
BEDS4
BATHS2 full 1 partial
SQUARE FEET1,980
MLS#R1710579
STATUSActive
PROPERTY TYPEResidential - Single Family
SUBDIVISIONCornelius Charles 06
SCHOOLGates Chili
Property Description
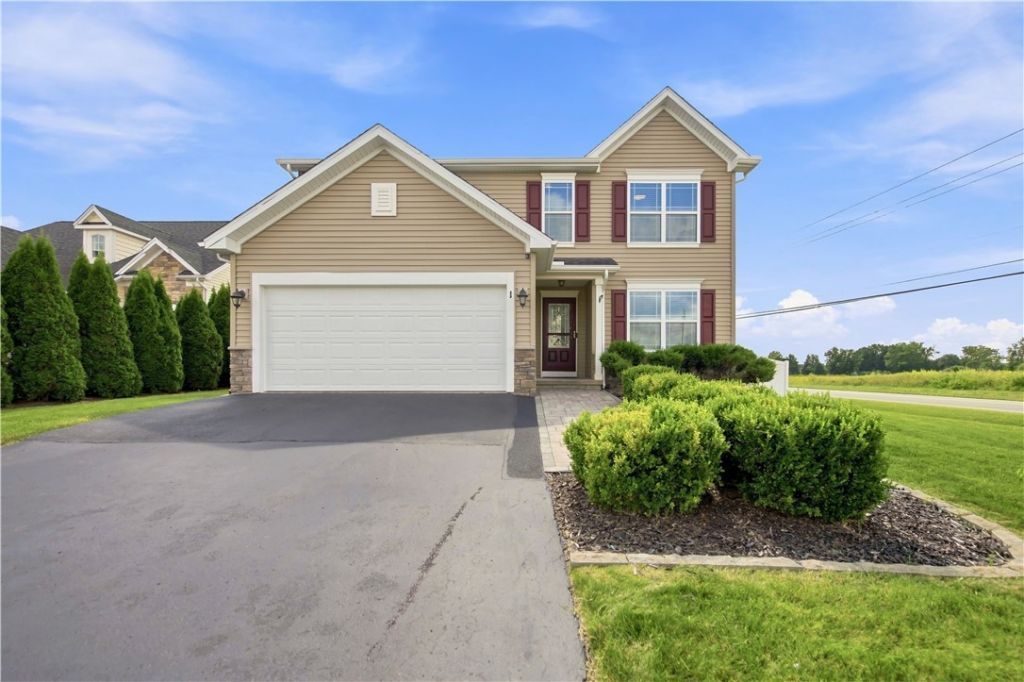
Welcome home to this beautifully landscaped 4-bedroom, 2.5-bath home offering a bright, open, and inviting layout. The entryway opens to the heart of the home with the kitchen and living room. The eat-in kitchen features numerous updates, ample workspace, and a convenient walk-in pantry for exceptional storage which leads directly to the living room for ease of entertainment. Freshly painted throughout, the home feels clean, refreshed, and move-in ready. Enjoy the flexibility of a first-floor office, perfect for working from home or creating a dedicated study or flex space. Large windows fill the home with natural light, creating an airy atmosphere throughout. Outside, beautifully maintained landscaping adds to the home's curb appeal and provides a welcoming setting to enjoy the outdoors. With thoughtful updates, generous space, and a wonderful blend of comfort and functionality, this home is ready to welcome its next owner. Delayed negotiations until September 3rd at 12 PM.
Property Features
Property Type: Residential - Single Family
Basement: Full
Cooling: CentralAir
Garage: 2 car attached
Heating: Gas, ForcedAir
Home Style: Colonial, TwoStory
Lot Size: 0.32 Acres
Roof Type: Asphalt
Stories: 2.0
Taxes: $9,047
Year Built: 2014
Amenities
CeilingFans
EntranceFoyer
EatInKitchen
SeparateFormalLivingRoom
QuartzCounters
SlidingGlassDoors
BlacktopDriveway
Fence
Feature Descriptions
Appliances: Dryer, Dishwasher, GasOven, GasRange, GasWaterHeater, Refrigerator, TrashCompactor, Washer
Door Features: SlidingDoors
Exterior: VinylSiding
Fencing: Partial
Flooring: Carpet, Varies, Vinyl
Laundry: MainLevel
Lot: Rectangular, RectangularLot, ResidentialLot
Lot Dimensions: 79X156
Parcel#: 262200-146-190-0001-005-000
Parking: Attached, Garage, Driveway
Parking Notes: Attached, Garage, Driveway
Sewer: Connected
Utilities: CableAvailable, ElectricityAvailable, ElectricityConnected, HighSpeedInternetAvailable, SewerConnected, WaterConnected
Water: Connected, Public
Window: ThermalWindows
Local Schools
School District: Gates Chili
Listed By / Shown By
Listing By
Agency Name: Keller Williams Realty Greater Rochester
Agency Contact: 585-404-3841
Shown By
Agent Name: Jim Knight
Agent Phone: (716) 998-0199
Agency Title: MJ Peterson Real Estate

Estimate Your Payment
Estimated Payment
$ 1,685.04 per month $823.24 Principal & Interest $753.92 Property Tax $107.89 Homeowner's Insurance
1 Prestwick Lane | MLS# R1710579
This single family home located at 1 Prestwick Lane , Churchville, NY 14428 is currently listed for sale with an asking price of $369,900. This property was built in 2014 and has 4 bedrooms and 2 full and 1 partial baths with 1980 sq. ft. Prestwick Lane is located in the Cornelius Charles 06 subdivision within the Gates Chili school district. Search Cornelius Charles 06 real estate on jknight.mjpeterson.com today.