
BEDS3
BATHS3 full
SQUARE FEET1,536
MLS#S1707726
STATUSActive
PROPERTY TYPEResidential - Single Family
SUBDIVISIONMoyer Heights Sec 4
SCHOOLLiverpool
Property Description
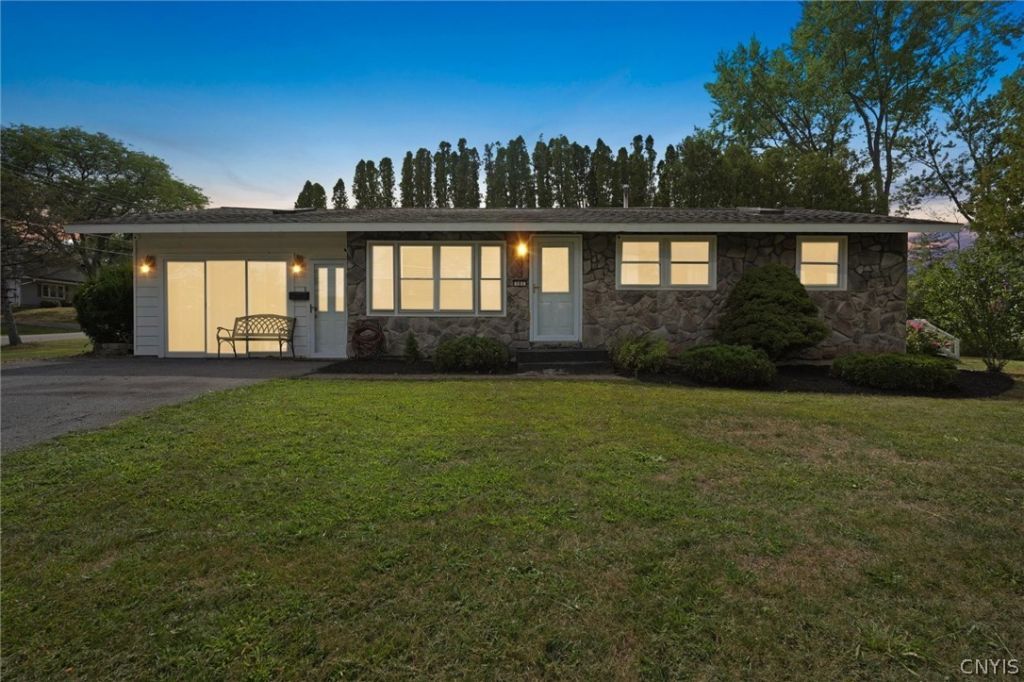
Welcome to this spacious 3 bedroom, 3 full bath ranch located on a desirable corner lot in the Liverpool School District! The main level features beautiful cathedral and vaulted ceilings, creating an open and inviting feel throughout the home. A large family room provides plenty of space for gatherings and everyday living, with a sunroom just off the family room offering a bright and relaxing retreat. Step outside onto the back deck and enjoy your backyard area, perfect for entertaining, relaxing, or enjoying the outdoors. The finished basement adds valuable living space and includes the third bedroom with its own full bathroom, offering excellent privacy for guests, extended family, or a home office/guest suite. A great opportunity to enjoy one-level living with additional flexible space downstairs!
Property Features
Property Type: Residential - Single Family
Basement: Full, PartiallyFinished, SumpPump
Cooling: CentralAir
Fireplaces: 2
Heating: Gas
Home Style: Ranch
Lot Size: 0.24 Acres
Roof Type: Asphalt
Stories: 1.0
Taxes: $6,786
Year Built: 1963
Amenities
CeilingFans
EatInKitchen
SeparateFormalLivingRoom
JettedTub
LivingDiningRoom
SlidingGlassDoors
Skylights
BedroomOnMainLevel
BathInPrimaryBedroom
MainLevelPrimary
PrimarySuite
BlacktopDriveway
Deck
EnclosedPorch
Porch
Feature Descriptions
Appliances: Dryer, Dishwasher, ElectricOven, ElectricRange, GasWaterHeater, Refrigerator, Washer
Days on Site: 2
Door Features: SlidingDoors
Exterior: Stone, VinylSiding, CopperPlumbing
Flooring: Carpet, CeramicTile, Hardwood, LuxuryVinyl, Varies
Laundry: InBasement
Lot: CornerLot, NearPublicTransit, Rectangular, RectangularLot, ResidentialLot
Lot Dimensions: 85X125
Parcel#: 314889-076-000-0003-008-000-0000
Parking: NoGarage
Parking Notes: NoGarage
Patio/Porch: Deck
Sewer: Connected
Utilities: CableAvailable, HighSpeedInternetAvailable, SewerConnected, WaterConnected
Water: Connected, Public
Window: Skylights
Local Schools
School District: Liverpool
Listed By / Shown By
Listing By
Agency Name: Hunt Real Estate Era
Agency Phone: 315-488-2926
Shown By
Agent Name: Jim Knight
Agent Phone: (716) 998-0199
Agency Title: MJ Peterson Real Estate

Estimate Your Payment
Estimated Payment
$ 1,270.07 per month $622.94 Principal & Interest $565.50 Property Tax $81.64 Homeowner's Insurance
101 Moyer Heights Drive | MLS# S1707726
This single family home located at 101 Moyer Heights Drive, Liverpool, NY 13088 is currently listed for sale with an asking price of $279,900. This property was built in 1963 and has 3 bedrooms and 3 full baths with 1536 sq. ft. Moyer Heights Drive is located in the Moyer Heights Sec 4 subdivision within the Liverpool school district. Search Moyer Heights Sec 4 real estate on jknight.mjpeterson.com today.