
BEDS3
BATHS2 full
SQUARE FEET1,794
MLS#B1710211
STATUSActive
PROPERTY TYPEResidential - Single Family
SUBDIVISIONGreen Acres
SCHOOLKenmore-Tonawanda Union Free District
Property Description
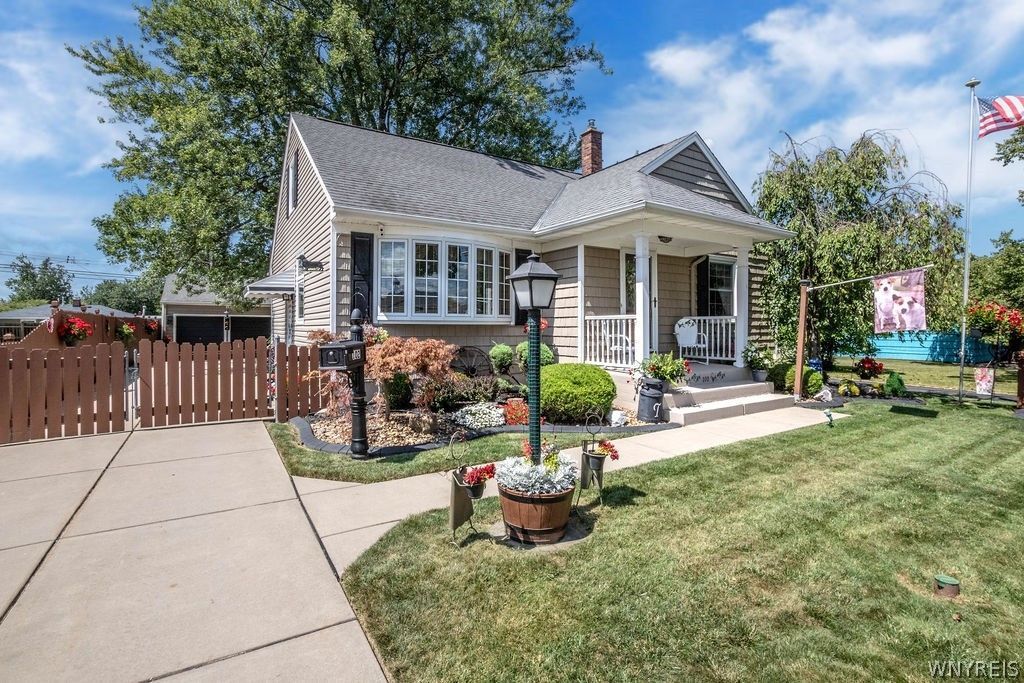
OPEN SUNDAY AUG.30th from 1-3 PM. Pride of ownership shines throughout this meticulously maintained and lovingly cared-for 3 bedroom,2 full bath custom built Cape Cod that lives like a ranch! Nestled on a beautifully landscaped, fully fenced lot in Green Acres neighborhood, this home offers true pride of the street curb appeal. The main floor features a spacious living room and formal dining room with classic crown molding, two bedrooms, a fully remodeled bath, and an updated kitchen with solid wood cabinetry and a new built-in oven. The second floor primary suite renovation highlights a beautiful new bath with walk-in shower. Upstairs offers flexible living space with an additional large den or media room. Mechanics and major updates feature central air (2023) replacement windows throughout, a concrete driveway, new entry doors and new storm door (2026), a full basement with a water-backup sump pump, a huge oversized 2.5 car garage and a 10x10 shed. Storage galore! Absolutely gorgeous private yard with stamped concrete patio. Please submit purchase offers Friday 9/4 @ 5pm.
Property Features
Property Type: Residential - Single Family
Basement: Full, SumpPump
Cooling: CentralAir
Fenced: Yes
Garage: 2.5
Heating: Gas, ForcedAir
Home Style: CapeCod
Lot Size: 0.17 Acres
Roof Type: Asphalt, Architectural, Shingle
Stories: 1.0
Taxes: $6,317
Year Built: 1958
Amenities
BreakfastBar
CedarClosets
CeilingFans
Den
SeparateFormalDiningRoom
EntranceFoyer
SeparateFormalLivingRoom
Storage
Skylights
WindowTreatments
BedroomOnMainLevel
BathInPrimaryBedroom
ProgrammableThermostat
Workshop
Awnings
ConcreteDriveway
FullyFenced
Patio
Feature Descriptions
Appliances: BuiltInRange, BuiltInOven, Dishwasher, ExhaustFan, GasCooktop, Disposal, GasOven, GasRange, GasWaterHeater, RangeHood
Exterior: VinylSiding, CopperPlumbing
Fencing: Full
Flooring: Carpet, CeramicTile, Hardwood, LuxuryVinyl, Varies
Laundry: InBasement
Lot: NearPublicTransit, Rectangular, RectangularLot, ResidentialLot
Lot Dimensions: 52X140
Parcel#: 146489-054-630-0002-006-000
Parking: Detached, Electricity, Garage, Storage, GarageDoorOpener
Parking Notes: Detached, Electricity, Garage, Storage, GarageDoorOpen
Patio/Porch: Covered, Patio, Porch
Sewer: Connected
Utilities: CableAvailable, ElectricityConnected, HighSpeedInternetAvailable, SewerConnected, WaterConnected
Water: Connected, Public
Window: Drapes, Skylights
Local Schools
High School: Kenmore East Senior High
Middle School: Ben Franklin Middle
Elementary School: Thomas A Edison Elementary
School District: Kenmore-Tonawanda Union Free District
Listed By / Shown By
Listing By
Agency Name: Chubb-Aubrey Leonard Real Estate
Agency Contact: 716-631-8300
Shown By
Agent Name: Jim Knight
Agent Phone: (716) 998-0199
Agency Title: MJ Peterson Real Estate

Estimate Your Payment
Estimated Payment
$ 1,532.05 per month $889.11 Principal & Interest $526.42 Property Tax $116.52 Homeowner's Insurance
102 Glenhurst Road | MLS# B1710211
This single family home located at 102 Glenhurst Road , Tonawanda, NY 14150 is currently listed for sale with an asking price of $399,500. This property was built in 1958 and has 3 bedrooms and 2 full baths with 1794 sq. ft. Glenhurst Road is located in the Green Acres subdivision within the Kenmore-Tonawanda Union Free District school district. Search Green Acres real estate on jknight.mjpeterson.com today.