
BEDS3
BATHS1 full
SQUARE FEET1,024
MLS#B1709851
STATUSActive
PROPERTY TYPEResidential - Single Family
SCHOOLDepew
Property Description
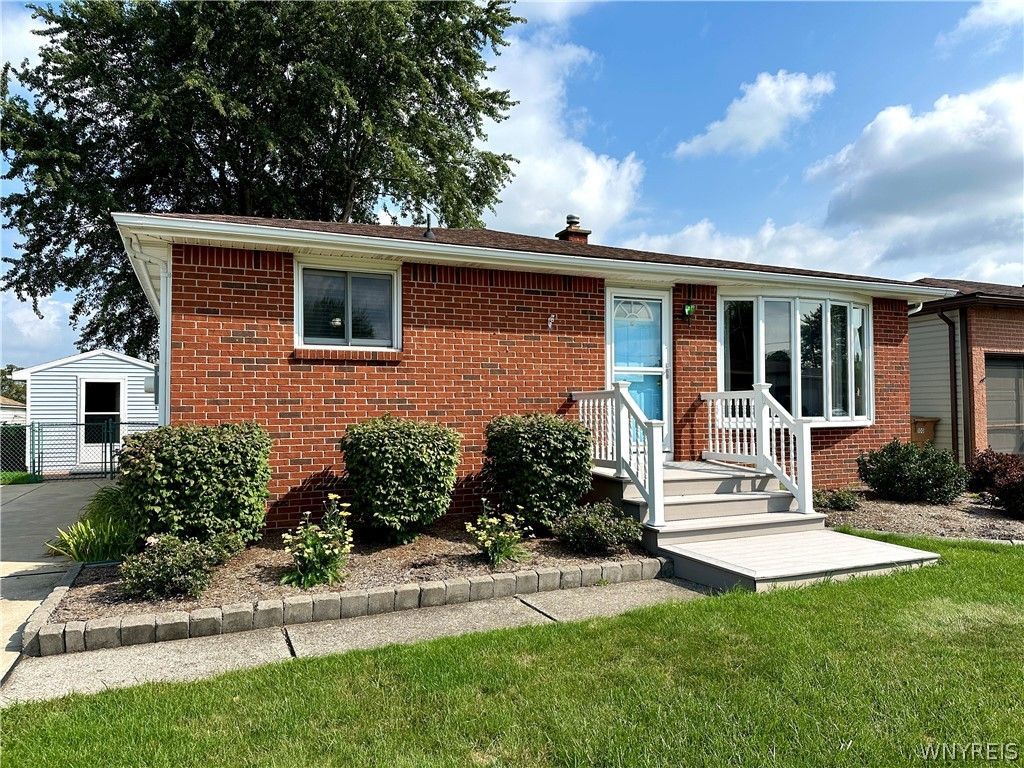
Meticulously Maintained Ranch in a Quiet Neighborhood! Welcome home to this beautifully maintained 3-bedroom, 1-bath ranch offering comfort, convenience, and thoughtful updates throughout. The bright, updated eat-in kitchen features Corian countertops, a tile floor, recessed lighting and included appliances, creating a functional and inviting space for everyday living. The spacious living room offers a large bay window that fills the space with natural light, and a cozy gas fireplace framed by attractive stone accent walls. The full bath has been updated with a convenient walk-in shower. Step outside and enjoy the fully fenced backyard, designed for relaxation and entertaining. A stamped concrete patio leads to a deck featuring low-maintenance TimberTech planks (2010), vinyl railings, and a gazebo that stays with the home. A large storage shed provides plenty of room for tools, equipment, and seasonal items. New maintenance-free front entry steps & vinyl railing create a clean, welcoming approach to the home. The composite-style decking offers lasting durability with minimal upkeep, while the crisp white vinyl railings complement the brick exterior & provide an attractive, secure entry. Additional updates and features include an architectural roof, concrete driveway, newer furnace and central air (2019), updated electrical service and a new sump pump with water powered back up. A finished basement (a bonus in Buffalo winters!) includes a second gas fireplace, glass block windows, a dry bar, tons of storage space and bonus freezer and refrigerator-offering excellent space for hobbies, recreation, or gatherings- GO BILLS! Ideally located in a quiet neighborhood while remaining close to shopping, restaurants, parks, and everyday conveniences, this move-in-ready home is one you won't want to miss! Depew Schools. No Escalation clauses please. Seller requests Highest & Best offers. Offers will be reviewed after Weds, September 2, 10am. Quick closing preferred! Open House Sunday August 30, 1-3pm
Property Features
Property Type: Residential - Single Family
Basement: Full, Partially Finished, Sump Pump
Cooling: Central Air
Fenced: Yes
Fireplaces: 2
Heating: Gas, Forced Air
Home Style: Ranch
Lot Size: 0.13 Acres
Roof Type: Asphalt, Architectural, Shingle
Stories: 1.0
Taxes: $6,209
Year Built: 1975
Amenities
Ceiling Fan(s)
Eat-in Kitchen
Separate/Formal Living Room
Living/Dining Room
Pull Down Attic Stairs
Sliding Glass Door(s)
Solid Surface Counters
Window Treatments
Bedroom on Main Level
Main Level Primary
Programmable Thermostat
Concrete Driveway
Deck
Fully Fenced
Patio
Feature Descriptions
Accessibility: Low Threshold Shower
Appliances: Dryer, Dishwasher, Freezer, Gas Oven, Gas Range, Gas Water Heater, Microwave, Refrigerator
Days on Site: 2
Door Features: Sliding Doors
Exterior: Brick, Vinyl Siding
Fencing: Full
Flooring: Carpet, Tile, Varies, Vinyl
Laundry: In Basement
Lot: Near Public Transit, Rectangular, Rectangular Lot
Lot Dimensions: 50X111
Parcel#: 143089-125-080-0001-007-000
Parking: No Garage
Parking Notes: No Garage
Patio/Porch: Deck, Patio
Sewer: Connected
Utilities: Electricity Connected, High Speed Internet Available, Sewer Connected, Water Connected
Water: Connected, Public
Window: Drapes, Thermal Windows
Local Schools
High School: Depew High
Middle School: Depew Middle
Elementary School: Cayuga Heights Elementary
School District: Depew
Listed By / Shown By
Listing By
Agency Name: Maywalt Realty Group
Agency Contact: goubre@gmail.com
Shown By
Agent Name: Jim Knight
Agent Phone: (716) 998-0199
Agency Title: MJ Peterson Real Estate

Estimate Your Payment
Estimated Payment
$ 1,121.30 per month $533.91 Principal & Interest $517.42 Property Tax $69.97 Homeowner's Insurance
104 Castlewood Drive | MLS# B1709851
This single family home located at 104 Castlewood Drive, Buffalo, NY 14227 is currently listed for sale with an asking price of $239,900. This property was built in 1975 and has 3 bedrooms and 1 full baths with 1024 sq. ft. Castlewood Drive is located within the Depew school district. Search Buffalo real estate on jknight.mjpeterson.com today.