
BEDS3
BATHS1 full 1 partial
SQUARE FEET1,325
MLS#S1721830
STATUSActive
PROPERTY TYPEResidential - Single Family
SUBDIVISIONJontar Sub Ext Sec A
SCHOOLSolvay
Property Description
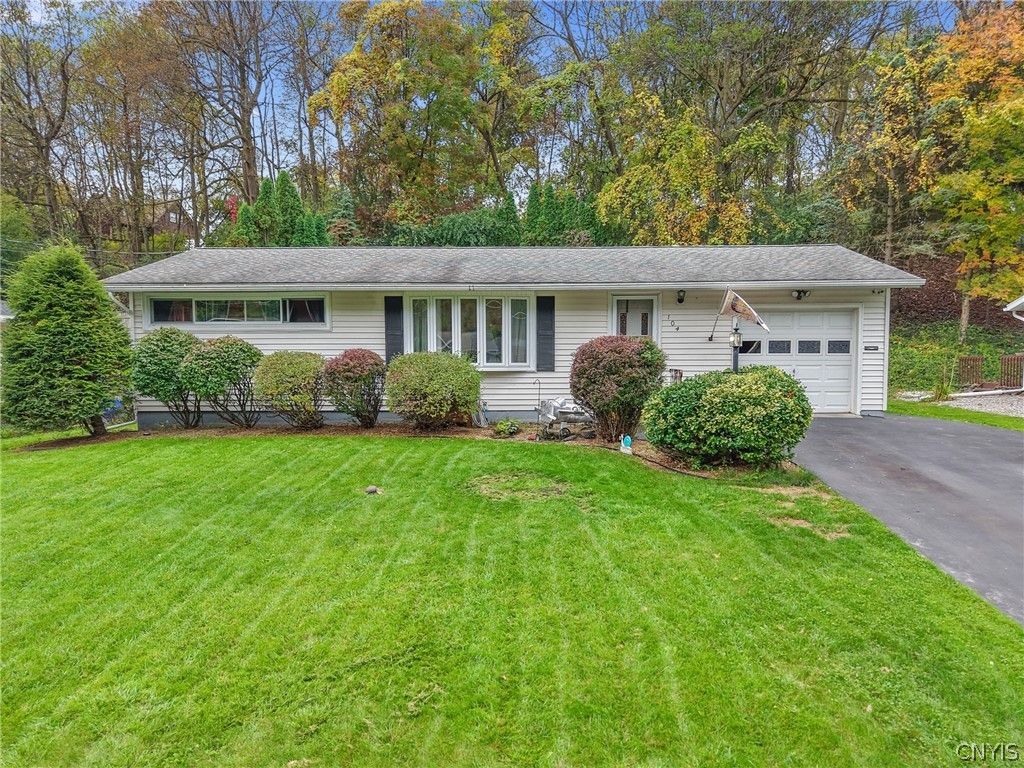
THE FANTASTIC SOLVAY RANCH TUCKED ON A QUIET STREET YOU'VE BEEN WAITING FOR! This bright & airy 3/4 bdrm ranch with bonus space galore is a MUST-SEE! The front living room is open & versatile with a lovely front bay window letting natural light pour in on the gleaming hardwood floors while a handy coat closet & flex area are situated at the foyer. The spacious formal dining room - great for entertaining - with splendid corner curio built-ins extends to an adorable kitchen with updated maple cabinetry, appealing countertops & newer appliances with a convenient door here out to the back yard. The bedroom wing boasts a tasteful full bathroom with 2 good-sized bedrooms with well-placed windows + more of those marvelous hardwoods underfoot AND there is a 3rd room here that could be a bedroom/office/playroom! The opposite side of the kitchen boasts ANOTHER generous bedroom & cute half bath, ideal for guests. The full, dry basement features a warm & inviting rec room/bar area with fireplace, a hobby area near the laundry as well as plenty of storage space & workout area. Don't forget the 1-yr young Central Air/furnace, 2-yr young hot water tank and an ample 1-car garage. Plus, you'll savor all the relaxing moments enjoyed throughout the seasons in your terraced, deep rear yard with a patio, quaint deck and seclusion provided by a lush green backdrop at far end. Easy living with the oh-so-valuable benefit of SOLVAY ELECTRIC just minutes away from downtown/hospitals/highway access awaits! SHOWINGS START 10/15; NEGOTIATIONS START 10/18.
Property Features
Property Type: Residential - Single Family
Basement: Full, PartiallyFinished, SumpPump
Cooling: CentralAir
Fireplaces: 1
Garage: 1 car attached
Heating: Gas, ForcedAir
Home Style: Ranch
Lot Size: 0.26 Acres
Roof Type: Asphalt
Stories: 1.0
Taxes: $7,724
Year Built: 1955
Amenities
CeilingFans
SeparateFormalDiningRoom
SeparateFormalLivingRoom
HomeOffice
Pantry
BedroomOnMainLevel
ConvertibleBedroom
MainLevelPrimary
BlacktopDriveway
Deck
Fence
Patio
Feature Descriptions
Accessibility: AccessibleBedroom
Appliances: Dryer, Dishwasher, ElectricOven, ElectricRange, Disposal, GasWaterHeater, Microwave, Refrigerator, Washer, Humidifier
Days on Site: 1
Exterior: VinylSiding, CopperPlumbing
Fencing: Partial
Flooring: Hardwood, LuxuryVinyl, Resilient, Varies
Laundry: InBasement
Lot: Rectangular, RectangularLot, ResidentialLot
Lot Dimensions: 75X150
Parcel#: 313201-012-000-0002-004-000-0000
Parking: Attached, Garage, Driveway, GarageDoorOpener
Parking Notes: Attached, Garage, Driveway, GarageDoorOpener
Patio/Porch: Deck, Patio
Sewer: Connected
Utilities: CableAvailable, HighSpeedInternetAvailable, SewerConnected, WaterConnected
Water: Connected, Public
Window: LeadedGlass
Local Schools
High School: Solvay High
Middle School: Solvay Middle
Elementary School: Solvay Elementary
School District: Solvay
Listed By / Shown By
Listing By
Agency Name: Bell Home Team
Agency Phone: 315-216-7648
Shown By
Agent Name: Jim Knight
Agent Phone: (716) 998-0199
Agency Title: MJ Peterson Real Estate

Estimate Your Payment
Estimated Payment
$ 1,339.68 per month $615.37 Principal & Interest $643.67 Property Tax $80.65 Homeowner's Insurance
104 Oakridge Drive | MLS# S1721830
This single family home located at 104 Oakridge Drive, Syracuse, NY 13209 is currently listed for sale with an asking price of $276,500. This property was built in 1955 and has 3 bedrooms and 1 full and 1 partial baths with 1325 sq. ft. Oakridge Drive is located in the Jontar Sub Ext Sec A subdivision within the Solvay school district. Search Jontar Sub Ext Sec A real estate on jknight.mjpeterson.com today.