
BEDS4
BATHS3 full 1 partial
SQUARE FEET2,538
MLS#B1720612
STATUSActive
PROPERTY TYPEResidential - Single Family
SUBDIVISIONHolland Land Company's Su
SCHOOLWilliamsville
Property Description
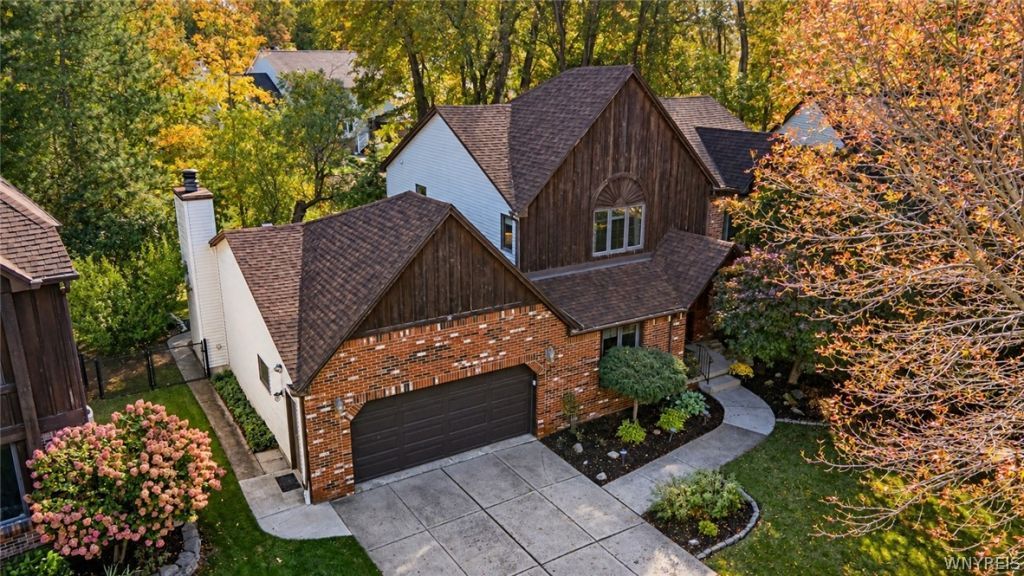
Welcome to 106 Greencastle Lane, where space, comfort & flexibility come together in the heart of Amherst! Nestled on a tree-lined street in Williamsville Schools, this 4-bedroom, 3.5-bath home offers room to gather & accommodate multigenerational living! Featuring a 1st-floor bedroom w/private ensuite full bath, currently used as a home office; ideal for in-laws, guests or convenient 1st-floor living! Step inside to an inviting bay-windowed living room that flows into the formal dining room, perfect for entertaining. The remodeled eat-in kitchen is the heart of the home, featuring granite counters, large island, stainless appliances, hardwood flrs, & walk-in pantry/mudroom to keep everyday life organized. The family rm shines w/soaring vaulted ceilings, lg windows, gleaming hardwood flrs, & wood-burning fireplace (NRTC). A convenient 1/2 bath completes the 1st floor. Upstairs, retreat to the oversized primary suite featuring 2 generous closets & updated ensuite bath w/ceramic tile & built-in vanity. Two additional spacious bedrooms, including one w/a charming bay-window seat, share an updated full bath w/double vanity. The oversized 2nd-floor laundry room offers abundant storage & the option to convert back to an additional bedroom! The partially finished basement offers space for movie nights, games, or a home gym, plus a workshop area & plenty of storage. Outside, your private backyard retreat awaits! Enjoy BBQs & relaxing evenings in the fully fenced yard featuring an oversized deck & screened gazebo, perfect for outdoor dining or watching the game! Owned by just one family, this home boasts major updates: arch tear-off roof '26, basement drain tile '26, HE furnace & A/C '25, kitchen remodel '24, Navien tankless H2O heater '23, hall bath '22, primary bath '19, rear/side vinyl siding, 2-car attached garage, & more! All this within walking distance to schools, parks, & conveniences. Whether you need room to spread out or that hard-to-find in-law setup, this home checks all the boxes! Showings start immediately; sellers reserve the right to set an offer deadline. Open Houses Wed 10/14, 5-7 PM & Sun 10/18, 1-3 PM. Stop scrolling, you've found your perfect MATCH!
Property Features
Property Type: Residential - Single Family
Basement: Full, Partially Finished, Sump Pump
Cooling: Central Air
Fenced: Yes
Fireplaces: 1
Garage: 2 car attached
Heating: Gas, Forced Air
Home Style: Colonial, Two Story
Lot Size: 0.13 Acres
Roof Type: Architectural, Shingle
Stories: 2.0
Taxes: $9,485
Year Built: 1987
Amenities
Ceiling Fan(s)
Cathedral Ceiling(s)
Separate/Formal Dining Room
Entrance Foyer
Eat-in Kitchen
Separate/Formal Living Room
Guest Accommodations
Home Office
Kitchen Island
Sliding Glass Door(s)
Walk-In Pantry
Natural Woodwork
Bedroom on Main Level
Convertible Bedroom
Bath in Primary Bedroom
Concrete Driveway
Deck
Fully Fenced
Feature Descriptions
Appliances: Dryer, Disposal, Gas Oven, Gas Range, Gas Water Heater, Microwave, Refrigerator, Washer
Community Features: Trails/Paths
Door Features: Sliding Doors
Exterior: Brick, Cedar, Vinyl Siding
Fencing: Full
Flooring: Carpet, Ceramic Tile, Hardwood, Luxury Vinyl, Varies
Laundry: Upper Level
Lot: Rectangular, Rectangular Lot, Residential Lot
Lot Dimensions: 41X139
Parcel#: 142289-042-140-0004-014-000
Parking: Attached, Garage, Garage Door Opener
Parking Notes: Attached, Garage, Garage Door Opener
Patio/Porch: Covered, Deck, Porch
Sewer: Connected
Utilities: Electricity Connected, Sewer Connected, Water Connected
Water: Connected, Public
Local Schools
High School: Williamsville North High
Middle School: Casey Middle
Elementary School: Maple East Elementary
School District: Williamsville
Listed By / Shown By
Listing By
Agency Name: Keller Williams Realty WNY
Agency Contact: 716-908-6111
Shown By
Agent Name: Jim Knight
Agent Phone: (716) 998-0199
Agency Title: MJ Peterson Real Estate

Estimate Your Payment
Estimated Payment
$ 2,174.64 per month $1,223.84 Principal & Interest $790.42 Property Tax $160.39 Homeowner's Insurance
106 Greencastle Lane | MLS# B1720612
This single family home located at 106 Greencastle Lane, Buffalo, NY 14221 is currently listed for sale with an asking price of $549,900. This property was built in 1987 and has 4 bedrooms and 3 full and 1 partial baths with 2538 sq. ft. Greencastle Lane is located in the Holland Land Company's Su subdivision within the Williamsville school district. Search Holland Land Company's Su real estate on jknight.mjpeterson.com today.