
BEDS3
BATHS2 full
SQUARE FEET1,120
MLS#S1722753
STATUSActive
PROPERTY TYPEResidential - Mobile Home
SCHOOLWhitesboro
Property Description
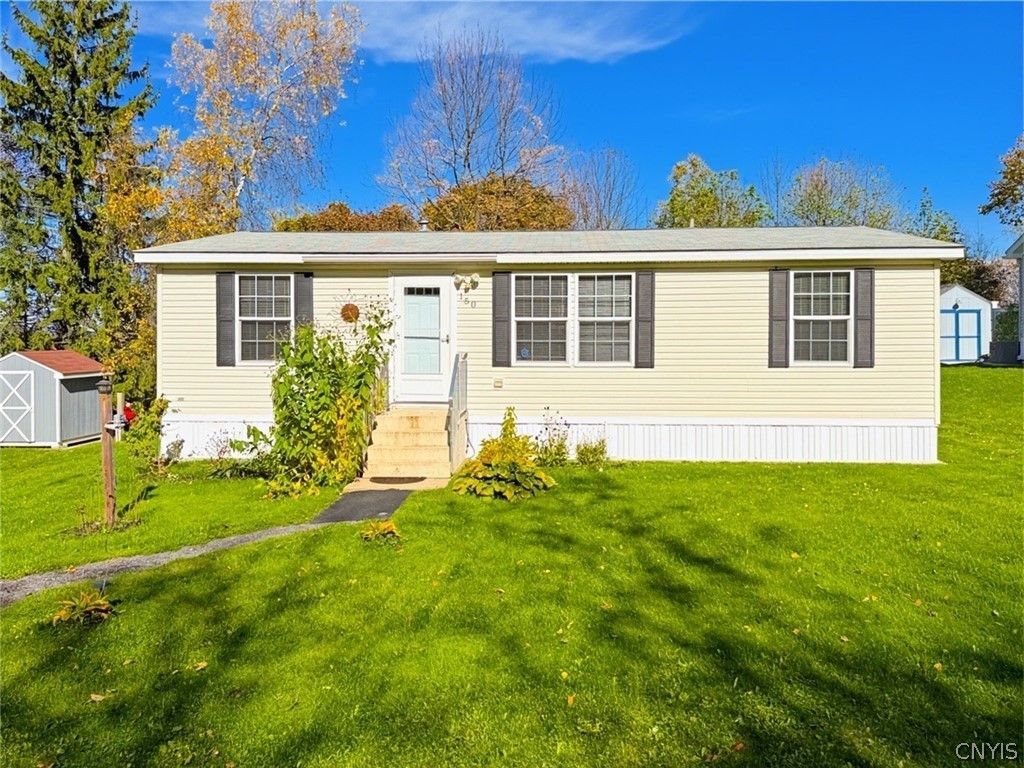
Not your average manufactured home! This 2021 Colony 28x40 double-wide offers 3 bedrooms, 2 full bathrooms, and approximately 1,120 square feet of comfortable living space, with a long list of thoughtful upgrades since the owner purchased it in 2022! Let's start with the location! No homes directly in front of you or behind you, and a gorgeous backyard view to enjoy from your 8x16 deck! Outside, you'll also find storm doors at both entrances, gutters, an outdoor water spigot, electrical outlets, a two-car crusher run driveway, and an Amish-built shed complete with lights and outlets! Inside, the improvements continue! Central air conditioning, a smart thermostat, upgraded lighting and ceiling fans, new Phoenix faucets, additional closet shelving, bathroom grab bars, and a reverse osmosis water system. The hot water tank and heat tape have also been upgraded, and the washer and dryer are included! Located in Adirondack Ridge Manufactured Home Park, a family-friendly community featuring a playground and dog park! Pets are welcome with park approval. Lot rent is $525/month. Propane fuels the furnace and gas stove, while the hot water tank is electric. Garbage and taxes are included in the lot rent. A newer home, a beautiful view, and all TONS of updates that you won't have to add yourself! Come take a look!
Property Features
Property Type: Residential - Mobile Home
Basement: None
Cooling: CentralAir
Heating: Electric, ForcedAir
Home Style: ManufacturedHome, MobileHome
Roof Type: Asphalt, Shingle
Stories: 1.0
Taxes: $0
Year Built: 2021
Amenities
CeilingFans
EatInKitchen
SeparateFormalLivingRoom
Pantry
BedroomOnMainLevel
MainLevelPrimary
PrimarySuite
ProgrammableThermostat
GravelDriveway
Feature Descriptions
Appliances: Dryer, Dishwasher, ExhaustFan, ElectricWaterHeater, GasOven, GasRange, Refrigerator, RangeHood, Washer
Exterior: VinylSiding, PexPlumbing
Flooring: Carpet, Varies, Vinyl
Laundry: MainLevel
Lot: Other, Rectangular, RectangularLot, SeeRemarks
Parcel#: 0
Parking: NoGarage, Driveway
Parking Notes: NoGarage, Driveway
Sewer: Connected
Utilities: CableAvailable, HighSpeedInternetAvailable, SewerConnected, WaterConnected
Water: Connected, Public
Window: ThermalWindows
Local Schools
School District: Whitesboro
Listed By / Shown By
Listing By
Agency Name: Coldwell Banker Sexton Real Estate
Agency Contact: 315-853-3535
Shown By
Agent Name: Jim Knight
Agent Phone: (716) 998-0199
Agency Title: MJ Peterson Real Estate

Estimate Your Payment
Estimated Payment
$ 226.30 per month $200.08 Principal & Interest $0.00 Property Tax (data not provided by mls) $26.22 Homeowner's Insurance
10601 Hulser Road | MLS# S1722753
This single family home located at 10601 Hulser Road , Utica, NY 13502 is currently listed for sale with an asking price of $89,900. This property was built in 2021 and has 3 bedrooms and 2 full baths with 1120 sq. ft. Hulser Road is located within the Whitesboro school district. Search Utica real estate on jknight.mjpeterson.com today.