
BEDS3
BATHS1 full 1 partial
SQUARE FEET1,666
MLS#R1701084
STATUSPending
PROPERTY TYPEResidential - Single Family
SUBDIVISIONEst H Rogers
SCHOOLRochester
Property Description
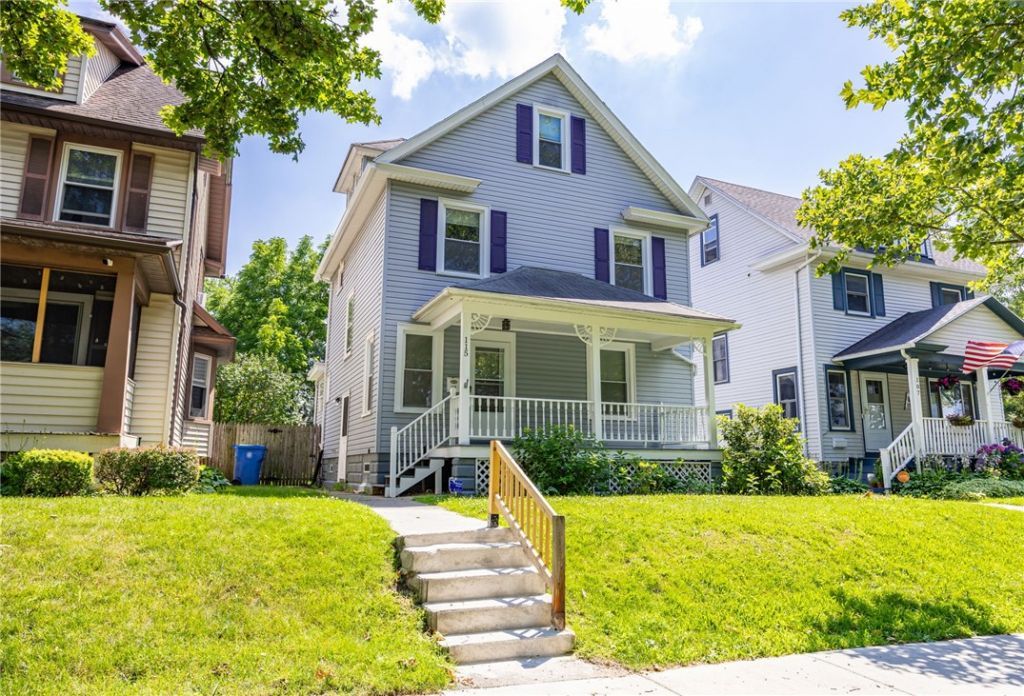
Welcome to 115 Parkside Avenue, a move-in ready 3-bedroom, 1.5-bath Colonial offering the rare combination of classic Rochester charm and highly desirable modern conveniences, including first-floor laundry and a main floor half bath. Recently refreshed with new interior paint, new carpeting, and extensive exterior improvements; this home is ready for its next owner to move right in. Inside, you'll find a spacious living room, formal dining room, functional kitchen with pantry, and updated vynil and block-style windows. Timeless details including natural woodwork, numerous large windows, and fixed shutters. Upstairs features three bedrooms and a spacious full bath, while the finished walk-up attic provides valuable bonus space perfect for a home office, studio, playroom, workout area, or additional living space. Outside, enjoy a covered front porch, fully fenced backyard, storage shed, and the added convenience of off-street parking. Located near public transportation and just minutes from the shops, restaurants, parks, and amenities of North Winton Village, 115 Parkside Avenue offers a great blend of character, comfort, and location. Delayed Negotiations until Tuesday 08/18/2026 at 7:00 PM.
Property Features
Property Type: Residential - Single Family
Basement: Full
Fenced: Yes
Heating: Gas, Forced Air
Home Style: Colonial, Two Story
Lot Size: 0.08 Acres
Roof Type: Asphalt, Pitched
Stories: 2.0
Taxes: $3,995
Year Built: 1926
Amenities
Attic
Ceiling Fan(s)
Separate/Formal Dining Room
Entrance Foyer
Separate/Formal Living Room
Other
Pantry
See Remarks
Storage
Solid Surface Counters
Natural Woodwork
Convertible Bedroom
Blacktop Driveway
Fully Fenced
Feature Descriptions
Appliances: Dryer, Dishwasher, Electric Oven, Electric Range, Gas Water Heater, Microwave, Refrigerator, Washer
Days on Site: 17
Exterior: Vinyl Siding, Copper Plumbing
Fencing: Full
Flooring: Carpet, Hardwood, Resilient, Tile, Varies
Laundry: Accessible Utilities or Laundry, Main Level
Lot: Near Public Transit, Rectangular, Rectangular Lot, Residential Lot
Lot Dimensions: 40X85
Parcel#: 261400-107-460-0002-064-000-0000
Parking: No Garage
Parking Notes: No Garage
Patio/Porch: Covered, Porch
Sewer: Connected
Utilities: Cable Available, High Speed Internet Available, Sewer Connected, Water Connected
Water: Connected, Public
Window: Leaded Glass, Thermal Windows
Local Schools
School District: Rochester
Listed By / Shown By
Listing By
Agency Name: Updegraff Group LLC
Agency Phone: 585-298-8282
Shown By
Agent Name: Jim Knight
Agent Phone: (716) 998-0199
Agency Title: MJ Peterson Real Estate

Estimate Your Payment
Estimated Payment
$ 773.18 per month $389.25 Principal & Interest $332.92 Property Tax $51.01 Homeowner's Insurance
115 Parkside Avenue | MLS# R1701084
This single family home located at 115 Parkside Avenue, Rochester, NY 14609 is currently listed for sale with an asking price of $174,900. This property was built in 1926 and has 3 bedrooms and 1 full and 1 partial baths with 1666 sq. ft. Parkside Avenue is located in the Est H Rogers subdivision within the Rochester school district. Search Est H Rogers real estate on jknight.mjpeterson.com today.