
BEDS3
BATHS2 full
SQUARE FEET1,664
MLS#B1721790
STATUSActive
PROPERTY TYPEResidential - Single Family
SUBDIVISIONTown/Wales
SCHOOLIroquois
Property Description
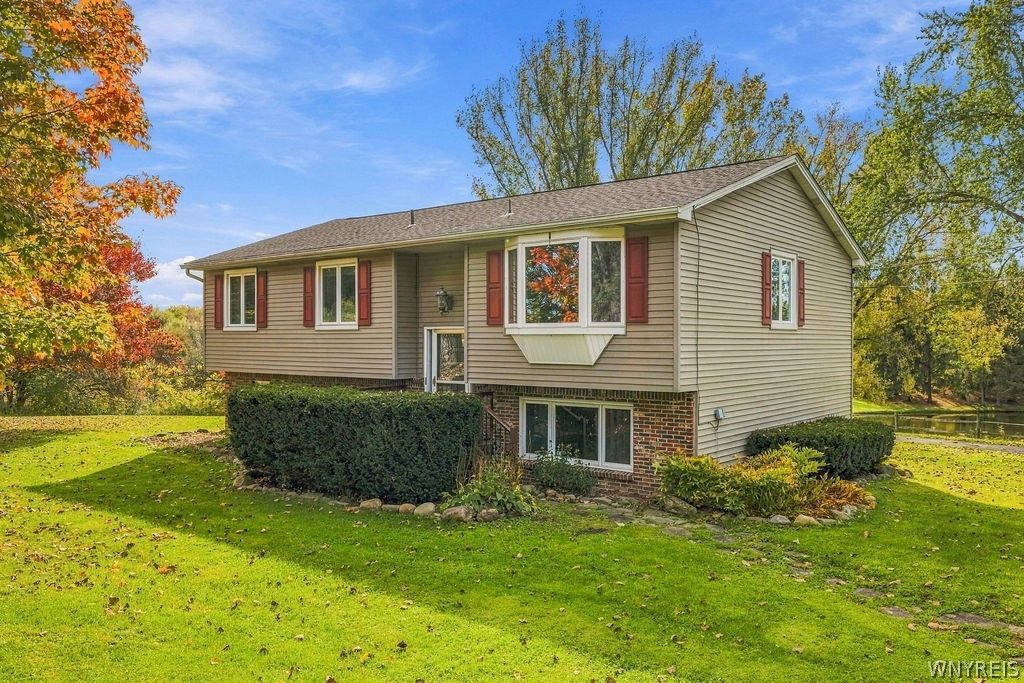
Welcome to 11867 Big Tree Road! This 3-bedroom, 2-full-bath raised ranch offers pond views, a spacious yard, and plenty of room inside and out. The main level features a large living room with sliding glass doors to the rear balcony overlooking the pond. The kitchen includes plenty of cabinet space, a center island, and a bay window. All three bedrooms are on the main level, along with a full bathroom. Downstairs, the finished lower level offers a second living area with brick accents and sliding glass doors to the backyard. A second full bathroom, laundry area, and attached two-car garage add convenience. Outside, the gazebo by the pond offers a great spot to relax or spend time with friends. Enjoy a country setting while staying just a short drive from the shops and restaurants in East Aurora. If you've been looking for the best of both worlds, this is one you'll want to check out!
Property Features
Property Type: Residential - Single Family
Basement: Full, Finished, WalkOutAccess
Garage: 2 car attached
Heating: Gas, Baseboard
Home Style: RaisedRanch
Lot Size: 2.20 Acres
Roof Type: Asphalt
Stories: 1.0
Taxes: $3,763
Year Built: 1972
Amenities
CeilingFans
SeparateFormalLivingRoom
KitchenIsland
PullDownAtticStairs
SlidingGlassDoors
SolidSurfaceCounters
BlacktopDriveway
Balcony
Feature Descriptions
Appliances: Dishwasher, ElectricOven, ElectricRange, GasWaterHeater, Microwave, Refrigerator
Door Features: SlidingDoors
Exterior: Brick, VinylSiding, CopperPlumbing
Flooring: Carpet, LuxuryVinyl, Tile, Varies
Laundry: InBasement
Lot: Rectangular, RectangularLot
Lot Dimensions: 150X700
Parcel#: 146600-177-000-0002-007-000
Parking: Attached, Garage, GarageDoorOpener
Parking Notes: Attached, Garage, GarageDoorOpener
Patio/Porch: Balcony
Sewer: SepticTank
Water: Well
Water Features: Pond
Local Schools
School District: Iroquois
Listed By / Shown By
Listing By
Agency Name: HUNT Real Estate ERA
Agency Contact: 716-697-8710
Shown By
Agent Name: Jim Knight
Agent Phone: (716) 998-0199
Agency Title: MJ Peterson Real Estate

Estimate Your Payment
Estimated Payment
$ 1,131.68 per month $723.31 Principal & Interest $313.58 Property Tax $94.79 Homeowner's Insurance
11867 Big Tree Road | MLS# B1721790
This single family home located at 11867 Big Tree Road , East Aurora, NY 14052 is currently listed for sale with an asking price of $325,000. This property was built in 1972 and has 3 bedrooms and 2 full baths with 1664 sq. ft. Big Tree Road is located in the Town/Wales subdivision within the Iroquois school district. Search Town/Wales real estate on jknight.mjpeterson.com today.