
BEDS4
BATHS1 full 1 partial
SQUARE FEET1,226
MLS#B1722041
STATUSActive
PROPERTY TYPEResidential - Single Family
SUBDIVISIONBuffalo Crk Reservation
SCHOOLWest Seneca
Property Description
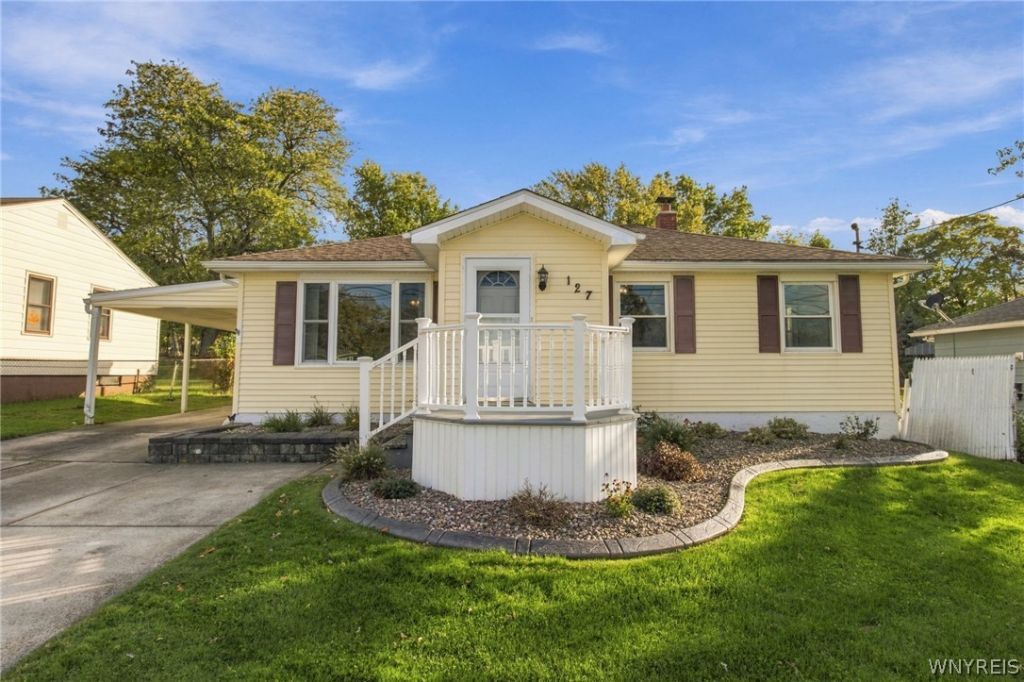
WELCOME TO 127 BURMON DR! This well maintained 4 bed, 1.5 bath ranch home is ready for you to move in! The tiled foyer with a convenient large closet welcomes you to a large bright living room with hardwoods. Updated kitchen with beautiful oak cabinets and granite counters includes all appliances! Full bath is updated w/LVP flooring, walk-in shower w/seat. Hardwoods throughout lead you to 4 good sized bedrooms. Primary bedroom is extra large with double closets. The basement offers additional living space including a huge rec/family room, laundry room, half bath, shower and storage area. Washer and dryer included! Sliding glass doors lead to a covered stamped concrete patio over looking the deep yard backing to the park! NO REAR NEIGHBORS!!! Amenities include: Central Air, Generator, Shed, Oversized 2.5 car garage and much more!
Property Features
Property Type: Residential - Single Family
Basement: Full, PartiallyFinished, SumpPump
Cooling: CentralAir
Garage: 2
Heating: Gas, ForcedAir
Home Style: Ranch
Lot Size: 0.27 Acres
Roof Type: Asphalt
Stories: 1.0
Taxes: $5,392
Year Built: 1955
Amenities
CeilingFans
EntranceFoyer
EatInKitchen
SeparateFormalLivingRoom
SlidingGlassDoors
BedroomOnMainLevel
MainLevelPrimary
ConcreteDriveway
Fence
Patio
Feature Descriptions
Accessibility: Other
Appliances: Dryer, Freezer, GasOven, GasRange, GasWaterHeater, Microwave, Refrigerator, Washer
Door Features: SlidingDoors
Exterior: VinylSiding
Fencing: Partial
Flooring: CeramicTile, Hardwood, Laminate, Varies
Laundry: InBasement
Lot: Rectangular, RectangularLot, ResidentialLot
Lot Dimensions: 60X195
Parcel#: 146089-152-090-0002-001-000
Parking: Detached, Electricity, Garage, GarageDoorOpener
Parking Notes: Detached, Electricity, Garage, GarageDoorOpener
Patio/Porch: Open, Patio, Porch
Sewer: Connected
Utilities: CableAvailable, ElectricityConnected, SewerConnected, WaterConnected
Water: Connected, Public
Local Schools
High School: West Seneca West Senior High
School District: West Seneca
Listed By / Shown By
Listing By
Agency Name: HUNT Real Estate ERA
Agency Contact: 716-432-0503
Shown By
Agent Name: Jim Knight
Agent Phone: (716) 998-0199
Agency Title: MJ Peterson Real Estate

Estimate Your Payment
Estimated Payment
$ 1,153.91 per month $622.94 Principal & Interest $449.33 Property Tax $81.64 Homeowner's Insurance
127 Burmon Drive | MLS# B1722041
This single family home located at 127 Burmon Drive, Orchard Park, NY 14127 is currently listed for sale with an asking price of $279,900. This property was built in 1955 and has 4 bedrooms and 1 full and 1 partial baths with 1226 sq. ft. Burmon Drive is located in the Buffalo Crk Reservation subdivision within the West Seneca school district. Search Buffalo Crk Reservation real estate on jknight.mjpeterson.com today.