
BEDS2
BATHS1 full
SQUARE FEET864
MLS#B1710478
STATUSActive
PROPERTY TYPEResidential - Single Family
SCHOOLNorth Tonawanda
Property Description
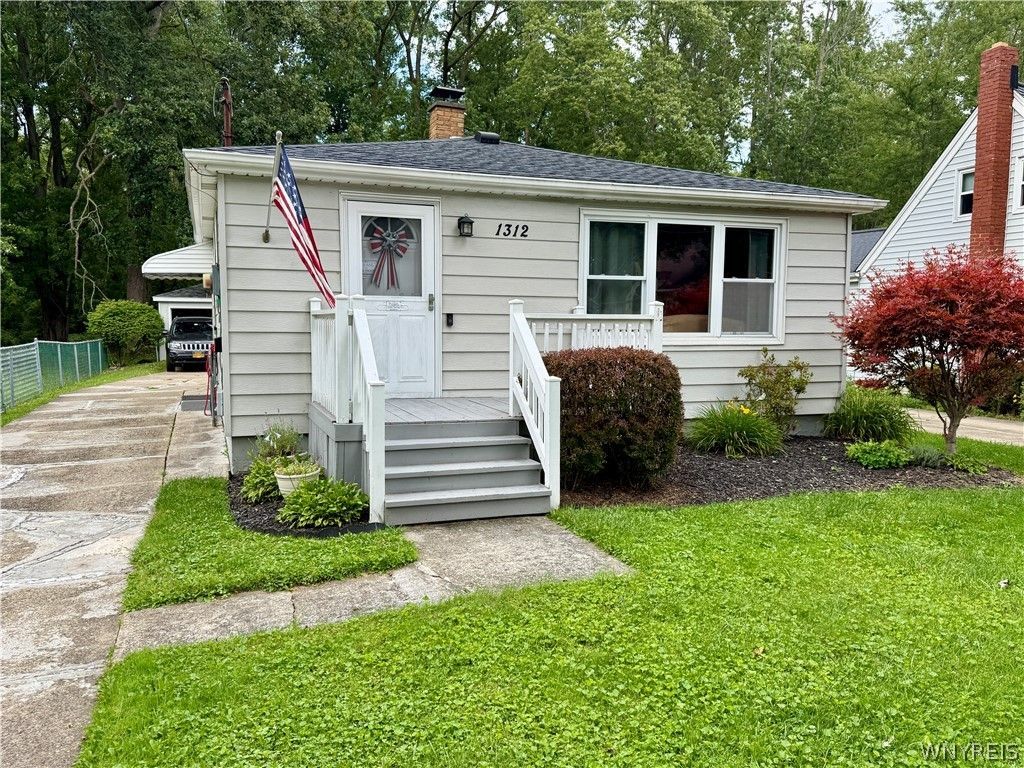
Welcome to 1312 Sherwood Ave, a well-maintained 2-bedroom ranch offering comfortable one-floor living in North Tonawanda. The home features an eat-in kitchen with gas stove, refrigerator, microwave and dishwasher included, a spacious living room, full bath, central air and a full basement providing additional storage, laundry, workshop and hobby space. Washer and dryer are also included. Recent improvements include central air equipment dated 2024/2025 and house and garage roofs approximately four years old. Outside you'll find a fully fenced yard, open front porch, concrete driveway and detached 2-car garage. The rear yard enjoys a beautiful wooded backdrop beyond the property line, providing an attractive and peaceful view. A well-cared-for home with practical living space inside and out. Open Houses: Saturday 8/29, 11 AM-1 PM; Monday 8/31, 5-7 PM; and Wednesday 9/2, 5-7 PM. Delayed negotiations until Friday 9/4/26; offers due by 4 PM.
Property Features
Property Type: Residential - Single Family
Basement: Full
Cooling: Central Air
Fenced: Yes
Garage: 2
Heating: Gas, Forced Air
Home Style: Ranch
Lot Size: 0.12 Acres
Roof Type: Asphalt
Stories: 1.0
Taxes: $5,090
Year Built: 1961
Amenities
Cedar Closet(s)
Den
Eat-in Kitchen
Separate/Formal Living Room
Living/Dining Room
Bedroom on Main Level
Main Level Primary
Workshop
Concrete Driveway
Fully Fenced
Feature Descriptions
Appliances: Dryer, Dishwasher, Gas Oven, Gas Range, Gas Water Heater, Microwave, Refrigerator, Washer
Days on Site: 1
Exterior: Vinyl Siding, Copper Plumbing
Fencing: Full
Flooring: Carpet, Ceramic Tile, Laminate, Varies
Laundry: In Basement
Lot: Rectangular, Rectangular Lot, Residential Lot
Lot Dimensions: 40X130
Parcel#: 291200-182-008-0001-051-000
Parking: Detached, Garage, Garage Door Opener
Parking Notes: Detached, Garage, Garage Door Opener
Patio/Porch: Open, Porch
Sewer: Connected
Utilities: Cable Available, Electricity Connected, High Speed Internet Available, Sewer Connected, Water Connected
Water: Connected, Public
Local Schools
School District: North Tonawanda
Listed By / Shown By
Listing By
Agency Name: John Cook Real Estate LLC
Agency Phone: 716-909-8385
Shown By
Agent Name: Jim Knight
Agent Phone: (716) 998-0199
Agency Title: MJ Peterson Real Estate

Estimate Your Payment
Estimated Payment
$ 927.36 per month $444.89 Principal & Interest $424.17 Property Tax $58.30 Homeowner's Insurance
1312 Sherwood Avenue | MLS# B1710478
This single family home located at 1312 Sherwood Avenue, North Tonawanda, NY 14120 is currently listed for sale with an asking price of $199,900. This property was built in 1961 and has 2 bedrooms and 1 full baths with 864 sq. ft. Sherwood Avenue is located within the North Tonawanda school district. Search North Tonawanda real estate on jknight.mjpeterson.com today.