
BEDS4
BATHS2 full 2 partial
SQUARE FEET3,063
MLS#B1721333
STATUSActive
PROPERTY TYPEResidential - Single Family
SCHOOLAlden
Property Description
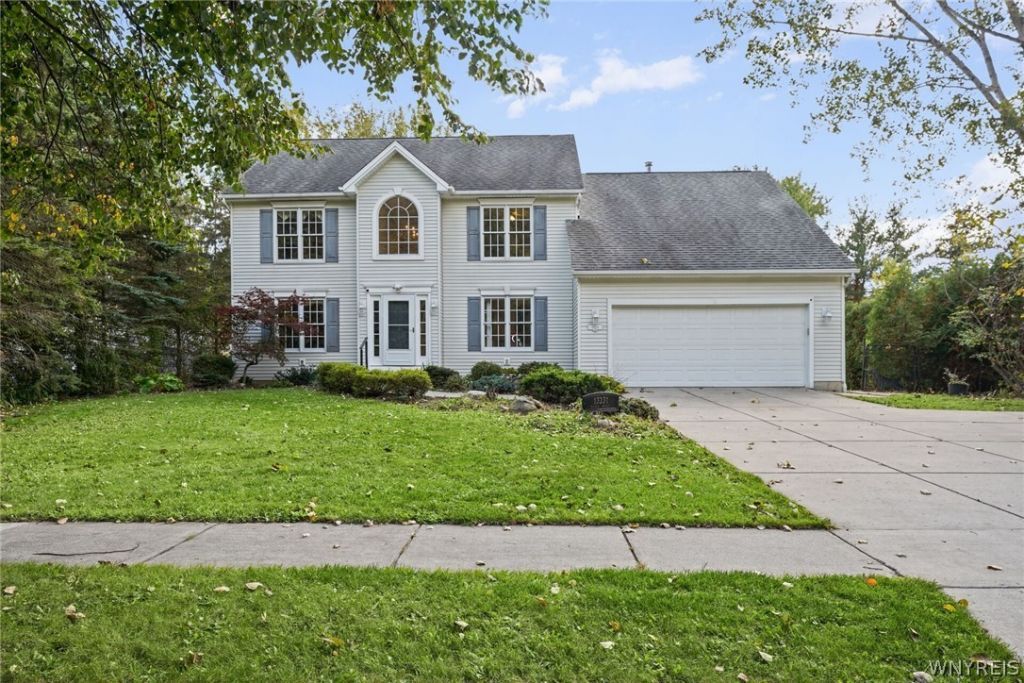
Welcome to 13231 Maple Ridge Drive! This impressive four-bedroom, two-full-bath, two-half-bath Colonial offers over 3,000 square feet of living space, situated on a private one-acre lot extending to the corner of Exchange Street. You are greeted by a grand two-story foyer. The thoughtfully designed floor plan features an inviting den, a formal dining room w/hardwood flrs & a spacious living room boasting a gas fireplace and dramatic 17-foot vaulted ceilings. Eat- in kitchen features striking cherry cabinets, granite countertops & backsplash with ceramic tile floor. Now for the WOW factor! The spectacular 23'x 19' family rm addition is truly the focal point of this home. Featuring soaring ceilings, an abundance of natural light from multiple windows, an atrium door, and sliding glass drs, this exceptional space is perfect for both everyday living & entertaining. Radiant-heated ceramic tile floors provide additional comfort during those cooler WNY evenings. The spacious primary bedroom features an impressive walk-in closet & bathroom with a Kohler jetted tub. Three additional generously sized bedrooms complete the sleeping accommodations. Looking for even more living space? The finished 27 x 26 basement offers tremendous flexibility for recreation, entertaining, or additional living space. Step outside into your own private backyard retreat! The fully fenced rear yard showcases a heated gunite in-ground swimming pool, ranging from 3 to 8 feet deep, w/spa, complemented by an expansive 42 x 16 stamped concrete patio. A 15' x 12' covered, maintenance-free deck provides another wonderful space for outdoor relaxation and entertaining. Additional highlights include an oversized attached 2.5-car garage, a 16' x 10' storage shed, surround sound, central vacuum, reverse osmosis water filtration system, water softener, backup sump pump, and glass block windows. The furnace and hot water tanks were replaced in 2017. Meticulously maintained and truly move-in ready, this exceptional property offers the perfect combination of space, comfort, privacy, and outstanding indoor and outdoor amenities. Sq ft measure by appraiser. Seller reserves the right to set offer deadline date.
Property Features
Property Type: Residential - Single Family
Basement: Full, PartiallyFinished, SumpPump
Cooling: CentralAir
Fenced: Yes
Fireplaces: 1
Garage: 2.5 car attached
Heating: Gas, ForcedAir
Home Style: Colonial, TwoStory
Lot Size: 1.02 Acres
Roof Type: Asphalt
Stories: 2.0
Taxes: $11,798
Year Built: 2000
Amenities
CathedralCeilings
CentralVacuum
SeparateFormalDiningRoom
EntranceFoyer
EatInKitchen
SeparateFormalLivingRoom
GraniteCounters
HotTubSpa
JettedTub
KitchenIsland
Pantry
SlidingGlassDoors
BathInPrimaryBedroom
ConcreteDriveway
Deck
FullyFenced
Pool
Patio
PrivateYard
SeeRemarks
Feature Descriptions
Appliances: Dishwasher, GasOven, GasRange, GasWaterHeater, Microwave, Humidifier, WaterPurifierOwned, WaterSoftenerOwned
Door Features: SlidingDoors
Exterior: VinylSiding, CopperPlumbing
Fencing: Full
Flooring: Carpet, CeramicTile, Hardwood, Varies
Laundry: MainLevel
Lot: CornerLot, Rectangular, RectangularLot, ResidentialLot
Lot Dimensions: 290X153
Parcel#: 142001-119-110-0004-030-000
Parking: Attached, Electricity, Garage, GarageDoorOpener
Parking Notes: Attached, Electricity, Garage, GarageDoorOpener
Patio/Porch: Deck, Patio
Pool: InGround
Sewer: Connected
Spa: Yes
Spa: HotTub
Swimming Pool: Yes
Utilities: CableAvailable, SewerConnected, WaterConnected
Water: Connected, Public
Local Schools
School District: Alden
Listed By / Shown By
Listing By
Agency Name: HUNT Real Estate ERA
Agency Contact: 716-870-1783
Shown By
Agent Name: Jim Knight
Agent Phone: (716) 998-0199
Agency Title: MJ Peterson Real Estate

Estimate Your Payment
Estimated Payment
$ 2,556.44 per month $1,390.98 Principal & Interest $983.17 Property Tax $182.29 Homeowner's Insurance
13231 Maple Ridge Drive | MLS# B1721333
This single family home located at 13231 Maple Ridge Drive, Alden, NY 14004 is currently listed for sale with an asking price of $625,000. This property was built in 2000 and has 4 bedrooms and 2 full and 2 partial baths with 3063 sq. ft. Maple Ridge Drive is located within the Alden school district. Search Alden real estate on jknight.mjpeterson.com today.