
BEDS2
BATHS1 full
SQUARE FEET810
MLS#B1710318
STATUSActive
PROPERTY TYPEResidential - Condominium
SUBDIVISIONFoxberry Village Condo
SCHOOLWilliamsville
Property Description
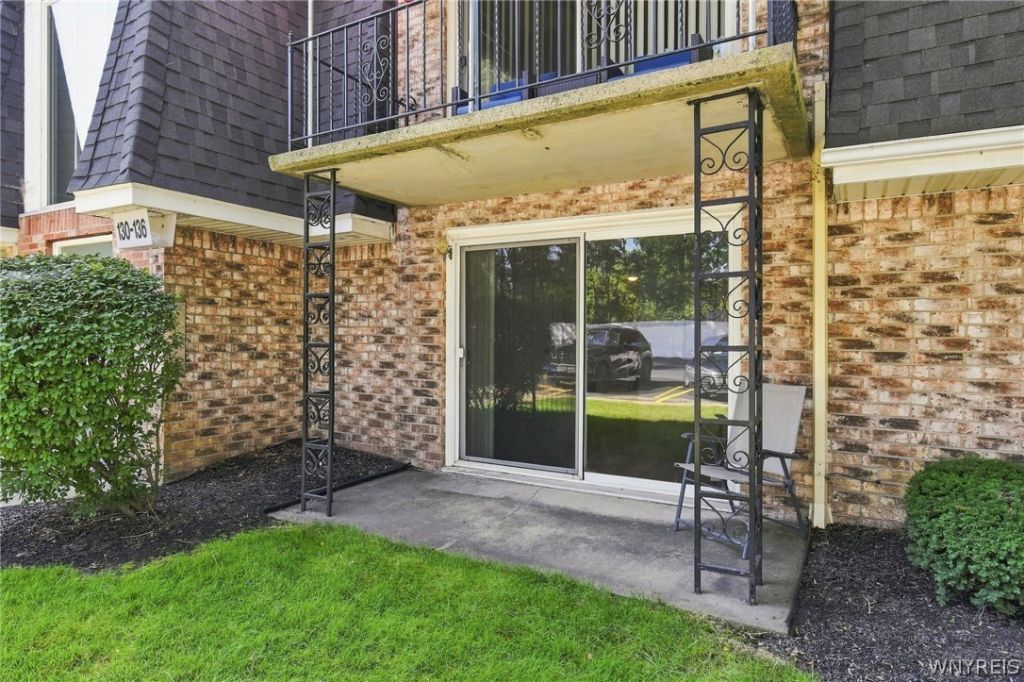
Welcome to easy, affordable living in one of the area's most desirable neighborhoods! This beautifully maintained first-floor condo offers a bright, open floor plan with two comfortable bedrooms, a full bath, and a lovely kitchen with a convenient eating area. Step outside to your private patio - perfect for morning coffee or unwinding after a long day. Enjoy resort-style amenities including a sparkling community pool, in-building laundry just steps from your door, and a separate storage area for added convenience. An updated furnace and a low HOA fee make this an exceptional value for those seeking a low-maintenance lifestyle without sacrificing location or comfort. This one checks all the boxes and will not last long!
Property Features
Property Type: Residential - Condominium
Basement: None
Cooling: Central Air
Heating: Gas, Forced Air
Lot Size: 0.02 Acres
Roof Type: Asphalt
Stories: 1.0
Taxes: $1,932
Year Built: 1972
Amenities
Breakfast Area
Ceiling Fan(s)
Entrance Foyer
Eat-in Kitchen
Separate/Formal Living Room
Sliding Glass Door(s)
Storage
Main Level Primary
Patio
Feature Descriptions
Appliances: Electric Oven, Electric Range, Gas Water Heater, Microwave, Refrigerator
Association Amenities: Clubhouse, Pool
Days on Site: 49
Door Features: Sliding Doors
Exterior: Brick, Frame
Flooring: Laminate, Tile, Varies
HOA Fee: 238/ Monthly
Laundry: Main Level
Lot: Irregular Lot, Near Public Transit
Lot Dimensions: 36X24
Parcel#: 142289-041-070-0004-001-000-136A
Parking: No Garage, Open
Parking Notes: No Garage, Open
Patio/Porch: Covered, Patio, Porch
Pets Allowed: Cats OK, Dogs OK, Number Limit, Size Limit
Pool: Association
Sewer: Connected
Utilities: High Speed Internet Available, Sewer Connected, Water Connected
Water: Connected, Public
Local Schools
School District: Williamsville
Listed By / Shown By
Listing By
Agency Name: Howard Hanna WNY Inc.
Agency Contact: 716-583-0887
Shown By
Agent Name: Jim Knight
Agent Phone: (716) 998-0199
Agency Title: MJ Peterson Real Estate

Estimate Your Payment
Estimated Payment
$ 563.51 per month $355.87 Principal & Interest $161.00 Property Tax $46.64 Homeowner's Insurance
136 Foxberry Drive, Unit A | MLS# B1710318
This condo located at 136 Foxberry Drive, Unit A, Amherst, NY 14068 is currently listed for sale with an asking price of $159,900. This property was built in 1972 and has 2 bedrooms and 1 full baths with 810 sq. ft. Foxberry Drive, Unit A is located in the Foxberry Village Condo subdivision within the Williamsville school district. Search Foxberry Village Condo real estate on jknight.mjpeterson.com today.