
BEDS4
BATHS1 full 1 partial
SQUARE FEET1,632
MLS#R1721939
STATUSActive
PROPERTY TYPEResidential - Single Family
SCHOOLGreece
Property Description
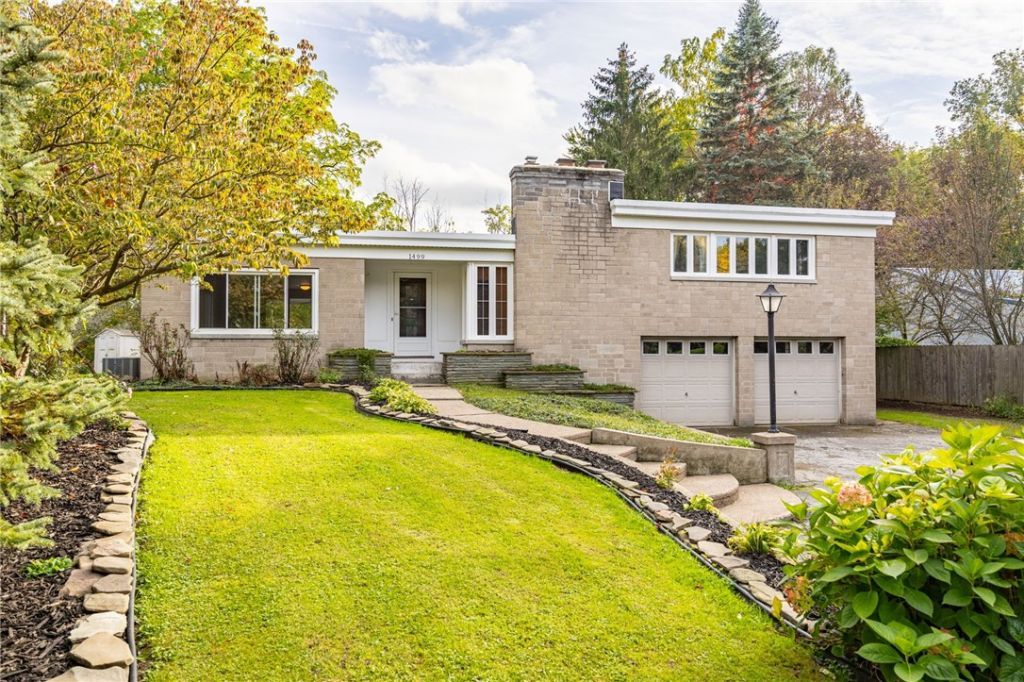
Escape to your own private nature retreat at 1499 Latta Road! Nestled on 1.2 acres of tranquil, park-like grounds, this unique property offers a peaceful setting surrounded by natural beauty. Enjoy the soothing sounds of a waterfall, a picturesque koi pond, and an abundance of wildlife, including deer, wild turkeys, and even a resident blue heron! Inside, you'll appreciate the updated mechanicals and roof, offering added peace of mind. Unwind in the inviting three-season room, the perfect place to enjoy your morning coffee, take in the sights and sounds of nature, or simply relax after a long day. A rare opportunity to enjoy your own backyard oasis while still being conveniently located near everyday amenities! Delayed negotiations: Offers due Wednesday, October 21, 2026, at 12:00 PM.
Property Features
Property Type: Residential - Single Family
Basement: Full, PartiallyFinished
Cooling: CentralAir
Garage: 2 car attached
Heating: Gas, ForcedAir
Home Style: SplitLevel
Lot Size: 1.20 Acres
Roof Type: Membrane, Rubber
Stories: 1.0
Taxes: $6,275
Year Built: 1951
Amenities
CeilingFans
SeparateFormalDiningRoom
EntranceFoyer
EatInKitchen
SeparateFormalLivingRoom
SlidingGlassDoors
SolidSurfaceCounters
BedroomOnMainLevel
MainLevelPrimary
Workshop
BlacktopDriveway
Feature Descriptions
Appliances: Dryer, Dishwasher, ExhaustFan, Disposal, GasOven, GasRange, GasWaterHeater, Refrigerator, RangeHood, Washer
Days on Site: 1
Door Features: SlidingDoors
Exterior: Block, Concrete
Flooring: Carpet, CeramicTile, Hardwood, Varies, Vinyl
Laundry: MainLevel
Lot: Rectangular, RectangularLot, Wooded
Lot Dimensions: 83X627
Parcel#: 262800-046-140-0009-006-000
Parking: Attached, Garage, GarageDoorOpener
Parking Notes: Attached, Garage, GarageDoorOpener
Sewer: Connected
Utilities: ElectricityConnected, SewerConnected, WaterConnected
Water: Connected, Public
Local Schools
School District: Greece
Listed By / Shown By
Listing By
Agency Name: RE/MAX Plus
Agency Contact: 585-261-6070
Shown By
Agent Name: Jim Knight
Agent Phone: (716) 998-0199
Agency Title: MJ Peterson Real Estate

Estimate Your Payment
Estimated Payment
$ 1,026.11 per month $444.89 Principal & Interest $522.92 Property Tax $58.30 Homeowner's Insurance
1499 Latta Road | MLS# R1721939
This single family home located at 1499 Latta Road, Rochester, NY 14612 is currently listed for sale with an asking price of $199,900. This property was built in 1951 and has 4 bedrooms and 1 full and 1 partial baths with 1632 sq. ft. Latta Road is located within the Greece school district. Search Rochester real estate on jknight.mjpeterson.com today.