
BEDS4
BATHS2 full
SQUARE FEET2,297
MLS#R1703583
STATUSActive
PROPERTY TYPEResidential - Single Family
SCHOOLByron-Bergen
Property Description
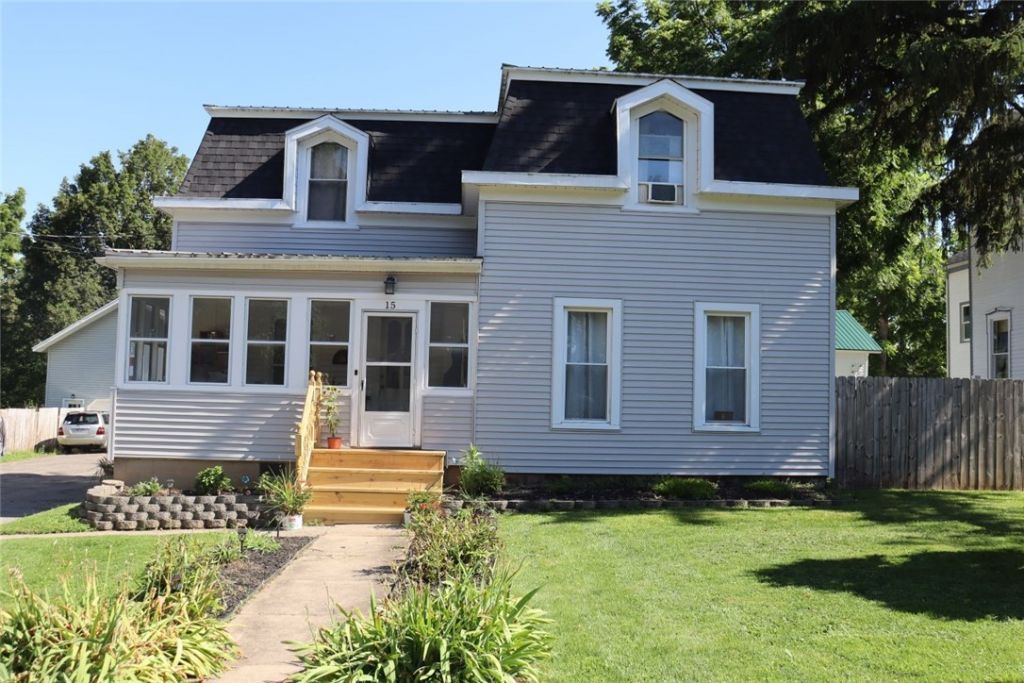
Step inside this beautifully updated 1874 Bergen Colonial, where historic character meets the convenience today's buyers want. This spacious home offers the character of a classic village Colonial with the updates and conveniences today's buyers are looking for. The first floor features a comfortable primary suite, full bath, convenient laundry, large living room, formal dining room and an updated kitchen with granite countertops, breakfast bar and gas range. A generous family room provides additional space for everyday living, entertaining or relaxing. Upstairs you'll find additional bedrooms. Outside, enjoy a private, park-like backyard, large deck and detached 1.5-car garage. Major improvements include updated electrical, plumbing, heating, roof and siding. A wonderful opportunity to own a move-in-ready home with room to spread out in the Village of Bergen.
Property Features
Property Type: Residential - Single Family
Basement: Full, Sump Pump
Fireplaces: 1
Garage: 1.5
Heating: Gas, Forced Air
Home Style: Colonial
Lot Size: 0.35 Acres
Roof Type: Asphalt, Metal
Stories: 2.0
Taxes: $8,503
Year Built: 1874
Amenities
Breakfast Bar
Ceiling Fan(s)
Separate/Formal Dining Room
Separate/Formal Living Room
Granite Counters
Home Office
Country Kitchen
Sliding Glass Door(s)
Main Level Primary
Primary Suite
Blacktop Driveway
Deck
Enclosed Porch
Fence
Porch
Feature Descriptions
Appliances: Dryer, Dishwasher, Gas Oven, Gas Range, Gas Water Heater, Refrigerator, Washer
Days on Site: 25
Door Features: Sliding Doors
Exterior: Vinyl Siding
Fencing: Partial
Flooring: Carpet, Hardwood, Laminate, Varies, Vinyl
Laundry: Main Level
Lot: Rectangular, Rectangular Lot, Residential Lot
Lot Dimensions: 66X231
Parcel#: 182601-003-000-0001-075-000
Parking: Detached, Garage
Parking Notes: Detached, Garage
Patio/Porch: Deck
Sewer: Connected
Utilities: Cable Available, Sewer Connected, Water Connected
Water: Connected, Public
Local Schools
School District: Byron-Bergen
Listed By / Shown By
Listing By
Agency Name: Harris Wilcox Inc
Agency Phone: 585-494-1880
Shown By
Agent Name: Jim Knight
Agent Phone: (716) 998-0199
Agency Title: MJ Peterson Real Estate

Estimate Your Payment
Estimated Payment
$ 1,438.33 per month $645.19 Principal & Interest $708.58 Property Tax $84.55 Homeowner's Insurance
15 Mckenzie Street | MLS# R1703583
This single family home located at 15 Mckenzie Street, Bergen, NY 14416 is currently listed for sale with an asking price of $289,900. This property was built in 1874 and has 4 bedrooms and 2 full baths with 2297 sq. ft. Mckenzie Street is located within the Byron-Bergen school district. Search Bergen real estate on jknight.mjpeterson.com today.