
BEDS4
BATHS2 full 2 partial
SQUARE FEET1,898
MLS#R1720418
STATUSActive
PROPERTY TYPEResidential - Single Family
SUBDIVISIONBrowncroft Addl
SCHOOLRochester
Property Description
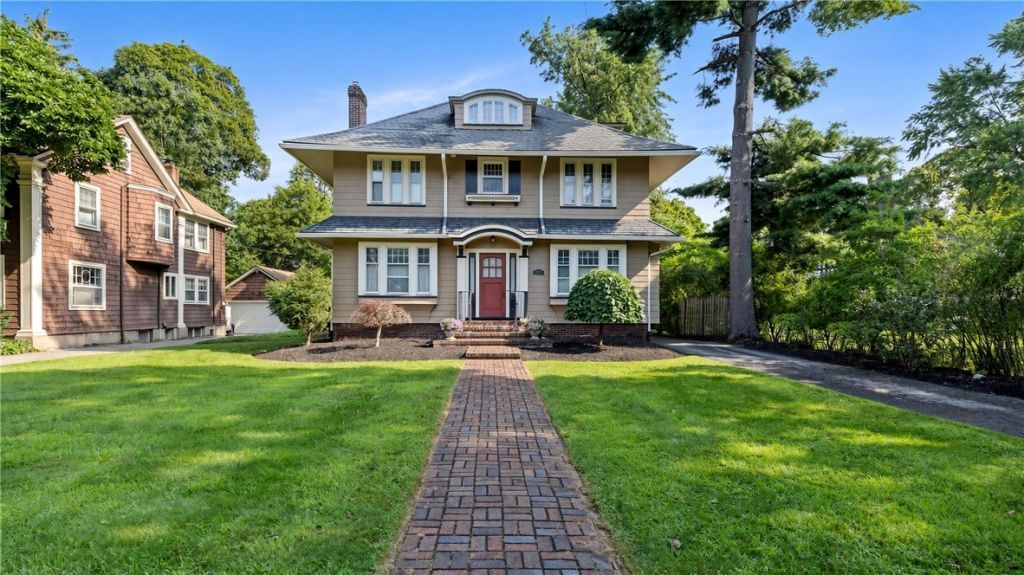
Welcome to this highly sought-after Craftsman Foursquare in Rochester's historic Browncroft District. Timeless character meets refined comfort with exquisite natural woodwork, hardwood floors throughout, bay windows, crown molding, and a warm wood-burning fireplace. The updated kitchen features quality soft-close cabinetry and flecked mica granite countertops. Enjoy the 3-season sunporch with stone flooring and the private primary bedroom with its own sun porch. Two full baths (including a Jacuzzi suite in the attic) plus two half baths provide ample convenience. Outside, a serene private yard with lush landscaping and a hardscape patio creates the perfect retreat, complemented by a 2-car detached garage. A rare blend of historic charm and modern livability in one of Rochester's most desirable neighborhoods.
Property Features
Property Type: Residential - Single Family
Basement: Full
Cooling: Zoned
Fireplaces: 1
Garage: 2
Heating: Gas, Zoned, ForcedAir
Home Style: Craftsman, SquareDesign
Lot Size: 0.21 Acres
Roof Type: Asphalt
Stories: 2.0
Taxes: $8,480
Year Built: 1930
Amenities
Attic
SeparateFormalDiningRoom
EntranceFoyer
SeparateFormalLivingRoom
SolidSurfaceCounters
NaturalWoodwork
ConvertibleBedroom
ProgrammableThermostat
BlacktopDriveway
Fence
Patio
PrivateYard
SeeRemarks
Feature Descriptions
Appliances: BuiltInRange, BuiltInOven, Dishwasher, Disposal, GasOven, GasRange, GasWaterHeater, Microwave, Refrigerator
Days on Site: 8
Exterior: WoodSiding, CopperPlumbing
Fencing: Partial
Flooring: Hardwood, Tile, Varies
Laundry: InBasement
Lot: NearPublicTransit, Rectangular, RectangularLot, ResidentialLot
Lot Dimensions: 70X140
Parcel#: 261400-122-270-0001-040-000-0000
Parking: Detached, Garage, GarageDoorOpener
Parking Notes: Detached, Garage, GarageDoorOpener
Patio/Porch: Patio
Sewer: Connected
Utilities: CableAvailable, HighSpeedInternetAvailable, SewerConnected, WaterConnected
Water: Connected, Public
Window: LeadedGlass, StormWindows, WoodFrames
Local Schools
School District: Rochester
Listed By / Shown By
Listing By
Agency Name: Ivy House Realty LLC
Agency Contact: 585-704-4514
Shown By
Agent Name: Jim Knight
Agent Phone: (716) 998-0199
Agency Title: MJ Peterson Real Estate

Estimate Your Payment
Estimated Payment
$ 1,650.38 per month $834.36 Principal & Interest $706.67 Property Tax $109.35 Homeowner's Insurance
156 Windemere Road | MLS# R1720418
This single family home located at 156 Windemere Road, Rochester, NY 14610 is currently listed for sale with an asking price of $374,900. This property was built in 1930 and has 4 bedrooms and 2 full and 2 partial baths with 1898 sq. ft. Windemere Road is located in the Browncroft Addl subdivision within the Rochester school district. Search Browncroft Addl real estate on jknight.mjpeterson.com today.