
BEDS3
BATHS3 full
SQUARE FEET1,891
MLS#R1709888
STATUSActive
PROPERTY TYPEResidential - Single Family
SUBDIVISIONGeorge J Eismanns
SCHOOLGates Chili
Property Description
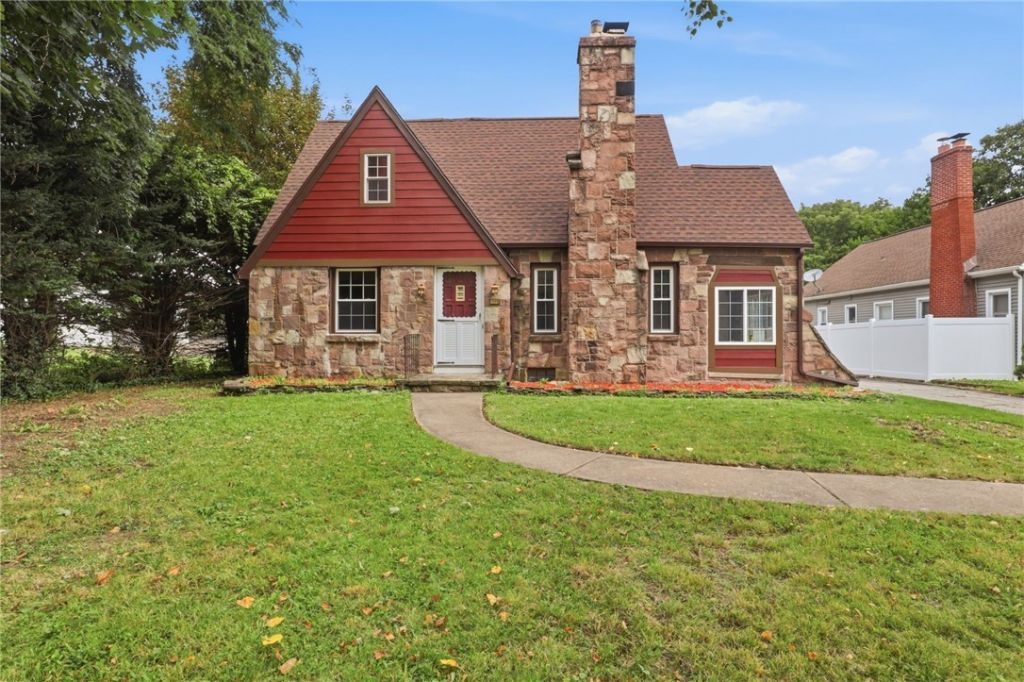
Incredible 2024 expansion meets storybook charm at this Chili Avenue location! Featuring a classic fieldstone & hardie siding exterior, this home boasts a brand-new 584 sq ft addition that completely upgrades the living space. The main level now includes a spacious bonus room directly off the gorgeous kitchen-which comes complete with a cozy breakfast bar and a baker's nook. You'll also find convenient 1st-floor laundry, an enclosed 3-season porch, gleaming hardwood floors throughout, and built-in strobe light alerts across several rooms for Deaf and hard-of-hearing accessibility. The second floor offers a newly constructed bedroom and full bathroom. Step outside to enjoy a fully fenced 1/2-acre backyard and a 2.5-car garage equipped with electric. A rare find combining established character, thoughtful accessibility, and massive new square footage-schedule your showing today!
Property Features
Property Type: Residential - Single Family
Basement: Full, Sump Pump
Cooling: Central Air
Fireplaces: 1
Garage: 2.5
Heating: Gas, Forced Air
Home Style: Cape Cod, Two Story
Lot Size: 0.55 Acres
Roof Type: Asphalt
Stories: 1.0
Taxes: $6,413
Year Built: 1930
Amenities
Breakfast Bar
Den
Separate/Formal Dining Room
Eat-in Kitchen
Separate/Formal Living Room
Country Kitchen
Solid Surface Counters
Blacktop Driveway
Deck
Patio
Feature Descriptions
Appliances: Dishwasher, Disposal, Gas Oven, Gas Range, Gas Water Heater, Microwave, Refrigerator
Days on Site: 1
Exterior: Fiber Cement, Stone
Flooring: Hardwood, Luxury Vinyl, Varies
Laundry: Main Level
Lot: Rectangular, Rectangular Lot
Lot Dimensions: 64X465
Parcel#: 262600-119-200-0005-057-000
Parking: Detached, Garage
Parking Notes: Detached, Garage
Patio/Porch: Deck, Patio
Sewer: Connected
Utilities: Sewer Connected, Water Connected
Water: Connected, Public
Local Schools
School District: Gates Chili
Listed By / Shown By
Listing By
Agency Name: Ivy House Realty LLC
Agency Contact: 585-414-2080
Shown By
Agent Name: Jim Knight
Agent Phone: (716) 998-0199
Agency Title: MJ Peterson Real Estate

Estimate Your Payment
Estimated Payment
$ 1,188.65 per month $578.42 Principal & Interest $534.42 Property Tax $75.80 Homeowner's Insurance
1590 Chili Avenue | MLS# R1709888
This single family home located at 1590 Chili Avenue, Rochester, NY 14624 is currently listed for sale with an asking price of $259,900. This property was built in 1930 and has 3 bedrooms and 3 full baths with 1891 sq. ft. Chili Avenue is located in the George J Eismanns subdivision within the Gates Chili school district. Search George J Eismanns real estate on jknight.mjpeterson.com today.