
BEDS3
BATHS2 full 1 partial
SQUARE FEET1,747
MLS#R1721611
STATUSActive
PROPERTY TYPEResidential - Single Family
SUBDIVISIONOrchard Park
SCHOOLEast Irondequoit
Property Description
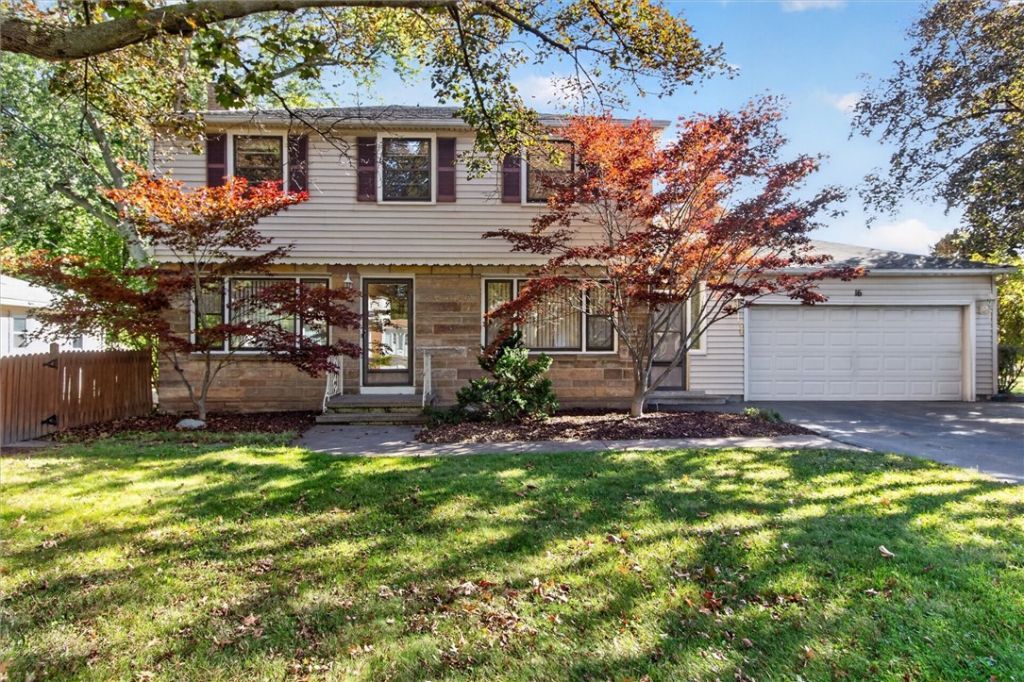
Welcome to this 3 bedroom, 2 1/2 bath colonial in highly desirable Orchard Park neighborhood. Great layout with spacious rooms, the 1st and 2nd level have hardwood floors except the kitchen and bath which are ceramic. Basement is partially finished with full bath and nice cedar closet, washer, dryer, stove and refrigerator are included. Large storage shed in yard with garage door for easy access. Home has easy access to 590 and many other amenities. Delayed negotiations-No negotiations will take place until October 19th at 1pm.
Property Features
Property Type: Residential - Single Family
Basement: Full
Cooling: CentralAir
Fireplaces: 1
Garage: 2 car attached
Heating: Gas, ForcedAir
Home Style: Colonial
Lot Size: 0.22 Acres
Roof Type: Architectural, Shingle
Stories: 2.0
Taxes: $8,634
Year Built: 1950
Amenities
CedarClosets
SeparateFormalDiningRoom
EatInKitchen
SeparateFormalLivingRoom
BlacktopDriveway
Patio
Feature Descriptions
Appliances: BuiltInRange, BuiltInOven, Dryer, Dishwasher, ElectricOven, ElectricRange, Disposal, GasWaterHeater, Refrigerator, Washer
Days on Site: 1
Exterior: BlownInInsulation, VinylSiding, CopperPlumbing
Flooring: CeramicTile, Hardwood, Tile, Varies
Laundry: InBasement
Lot: CornerLot, Rectangular, RectangularLot
Lot Dimensions: 64X140
Parcel#: 263400-107-080-0001-059-000
Parking: Attached, Garage, Driveway, GarageDoorOpener
Parking Notes: Attached, Garage, Driveway, GarageDoorOpener
Patio/Porch: Patio
Sewer: Connected
Utilities: CableAvailable, ElectricityConnected, SewerConnected, WaterConnected
Water: Connected, Public
Local Schools
School District: East Irondequoit
Listed By / Shown By
Listing By
Agency Name: Hunt Real Estate ERA/Columbus
Agency Contact: 585-671-0984
Shown By
Agent Name: Jim Knight
Agent Phone: (716) 998-0199
Agency Title: MJ Peterson Real Estate

Estimate Your Payment
Estimated Payment
$ 1,313.32 per month $525.01 Principal & Interest $719.50 Property Tax $68.80 Homeowner's Insurance
16 Sydenham Road | MLS# R1721611
This single family home located at 16 Sydenham Road, Rochester, NY 14609 is currently listed for sale with an asking price of $235,900. This property was built in 1950 and has 3 bedrooms and 2 full and 1 partial baths with 1747 sq. ft. Sydenham Road is located in the Orchard Park subdivision within the East Irondequoit school district. Search Orchard Park real estate on jknight.mjpeterson.com today.