
BEDS5
BATHS2 full 1 partial
SQUARE FEET1,845
MLS#R1709263
STATUSActive
PROPERTY TYPEResidential - Single Family
SUBDIVISIONMarks Heights
SCHOOLWest Irondequoit
Property Description
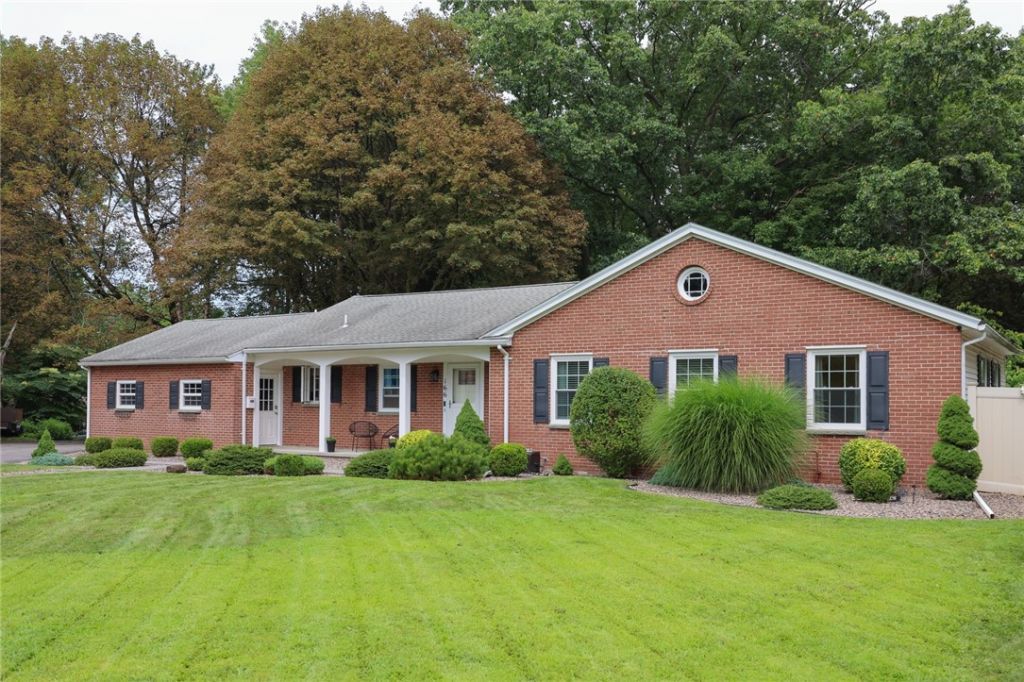
Remarkable Ranch. This delightful Ranch Offers Plenty of Room to Stretch Out and Relax. Bright and Airy Floor Plan Offers An Open Concept Kitchen, Dining and Living Room that's Perfect for Entertaining Friends & Family. Gorgeous Private Primary Suite with updated bath, newer wall of windows with view of wood back yard. Captivating Custom Kitchen with Quartz Counters and some newer appliances. Upgraded Common Bathroom. Handsome Wood Burning Fireplace plus a second Fireplace in the semi-finished Lower Level Recreation Room. Quiet Cul-de-Sac. Wooded back yard. Come See! Your going to love this one. All offers due by September 3 at noon.
Property Features
Property Type: Residential - Single Family
Basement: Full, Partial, Partially Finished
Cooling: Central Air
Fireplaces: 2
Garage: 2 car attached
Heating: Gas, Forced Air
Home Style: Ranch
Lot Size: 0.40 Acres
Roof Type: Architectural, Shingle
Stories: 1.0
Taxes: $11,670
Year Built: 1956
Amenities
Breakfast Bar
Cedar Closet(s)
Separate/Formal Dining Room
Entrance Foyer
Separate/Formal Living Room
Granite Counters
Living/Dining Room
Bath in Primary Bedroom
Main Level Primary
Primary Suite
Blacktop Driveway
Feature Descriptions
Appliances: Dryer, Dishwasher, Electric Oven, Electric Range, Gas Water Heater, Microwave, Refrigerator, Washer
Days on Site: 2
Exterior: Attic/Crawl Hatchway(s) Insulated, Brick, Vinyl Sidi
Flooring: Ceramic Tile, Marble, Varies, Vinyl
Laundry: In Basement
Lot: Cul-De-Sac, Irregular Lot, Residential Lot, Wooded
Lot Dimensions: 125X198
Parcel#: 263400-061-200-0001-046-000
Parking: Attached, Garage, Shared Driveway
Parking Notes: Attached, Garage, Shared Driveway
Sewer: Connected
Utilities: High Speed Internet Available, Sewer Connected, Water Connected
Water: Connected, Public
Local Schools
School District: West Irondequoit
Listed By / Shown By
Listing By
Agency Name: Ruggeri Realty
Agency Phone: 585-721-6565
Shown By
Agent Name: Jim Knight
Agent Phone: (716) 998-0199
Agency Title: MJ Peterson Real Estate

Estimate Your Payment
Estimated Payment
$ 1,903.62 per month $823.24 Principal & Interest $972.50 Property Tax $107.89 Homeowner's Insurance
166 Nob Hill | MLS# R1709263
This single family home located at 166 Nob Hill, Rochester, NY 14617 is currently listed for sale with an asking price of $369,900. This property was built in 1956 and has 5 bedrooms and 2 full and 1 partial baths with 1845 sq. ft. Nob Hill is located in the Marks Heights subdivision within the West Irondequoit school district. Search Marks Heights real estate on jknight.mjpeterson.com today.