
BEDS3
BATHS1 full 1 partial
SQUARE FEET1,348
MLS#R1722060
STATUSActive
PROPERTY TYPEResidential - Single Family
SUBDIVISIONSannita Estates Sub Sec #
SCHOOLGreece
Property Description
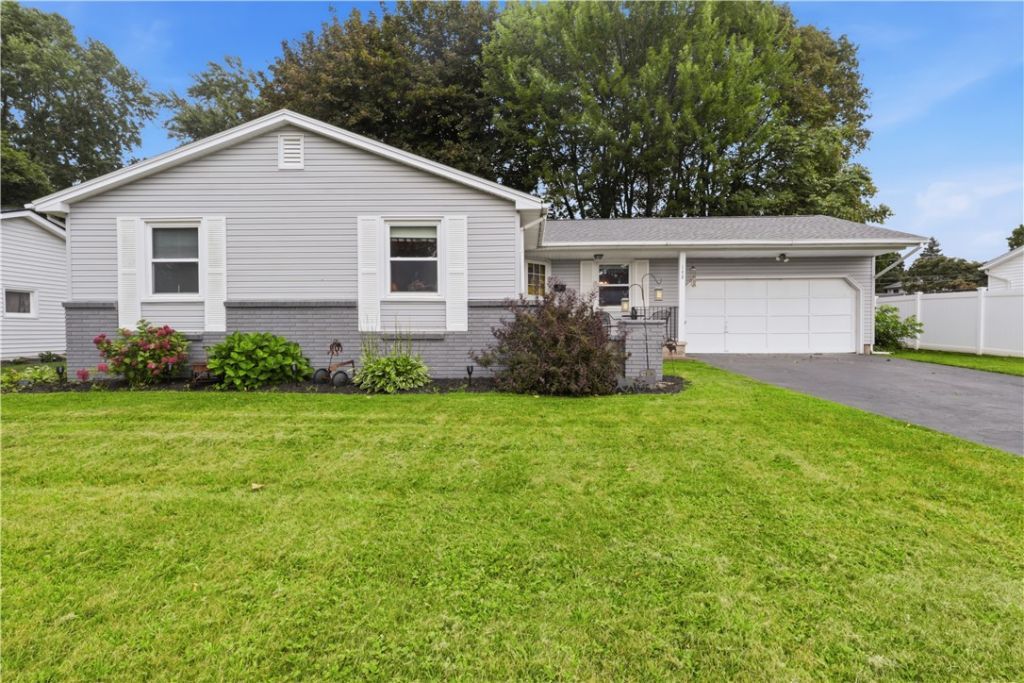
She's back and better than ever! This beautifully updated and well-maintained ranch is back on the market after a basement makeover! Laundry on the main level and a no step shower down the hall make this home ideal for single-level living. An updated kitchen, updated full bath, new siding, new roof... it has it all! The formal dining room, two living spaces, and full basement with a half bath provide ample opportunity for many lifestyles. Roof- 2026, Water Heater- 2021, Updated Thermal Windows, 2-car garage, and more! Showings delayed until Wednesday October 14th @ 10am. Negotiations delayed until Tuesday October 20th @ 12pm.
Property Features
Property Type: Residential - Single Family
Basement: ExteriorEntry, Full, PartiallyFinished, WalkUpAccess, SumpPump
Cooling: CentralAir
Fireplaces: 1
Garage: 2 car attached
Heating: Gas, ForcedAir
Home Style: Ranch
Lot Size: 0.28 Acres
Roof Type: Asphalt
Stories: 1.0
Taxes: $6,776
Year Built: 1972
Amenities
SeparateFormalDiningRoom
SeparateFormalLivingRoom
WindowTreatments
BedroomOnMainLevel
BlacktopDriveway
Patio
PrivateYard
SeeRemarks
Feature Descriptions
Accessibility: AccessibleBedroom, LowThresholdShower, NoStairs
Appliances: Dryer, Dishwasher, ElectricCooktop, ElectricOven, ElectricRange, GasWaterHeater, Microwave, Refrigerator, Washer
Exterior: VinylSiding, CopperPlumbing
Flooring: Carpet, Hardwood, Laminate, LuxuryVinyl, Tile, Varies
Laundry: AccessibleUtilitiesOrLaundry, MainLevel
Lot: Rectangular, RectangularLot, ResidentialLot
Lot Dimensions: 80X150
Parcel#: 262800-089-100-0002-042-000
Parking: Attached, Electricity, Garage, Storage
Parking Notes: Attached, Electricity, Garage, Storage
Patio/Porch: Patio
Sewer: Connected
Utilities: ElectricityConnected, SewerConnected, WaterConnected
Water: Connected, Public
Window: Drapes, ThermalWindows
Local Schools
High School: Olympia High School
Middle School: Olympia School
Elementary School: Holmes Road Elementary
School District: Greece
Listed By / Shown By
Listing By
Agency Name: Howard Hanna
Agency Contact: 585-313-6953
Shown By
Agent Name: Jim Knight
Agent Phone: (716) 998-0199
Agency Title: MJ Peterson Real Estate

Estimate Your Payment
Estimated Payment
$ 1,130.79 per month $500.53 Principal & Interest $564.67 Property Tax $65.60 Homeowner's Insurance
168 Carmas Drive | MLS# R1722060
This single family home located at 168 Carmas Drive , Rochester, NY 14626 is currently listed for sale with an asking price of $224,900. This property was built in 1972 and has 3 bedrooms and 1 full and 1 partial baths with 1348 sq. ft. Carmas Drive is located in the Sannita Estates Sub Sec # subdivision within the Greece school district. Search Sannita Estates Sub Sec # real estate on jknight.mjpeterson.com today.