
BEDS4
BATHS2 full 2 partial
SQUARE FEET2,840
MLS#B1710343
STATUSActive
PROPERTY TYPEResidential - Single Family
SCHOOLAmherst
Property Description
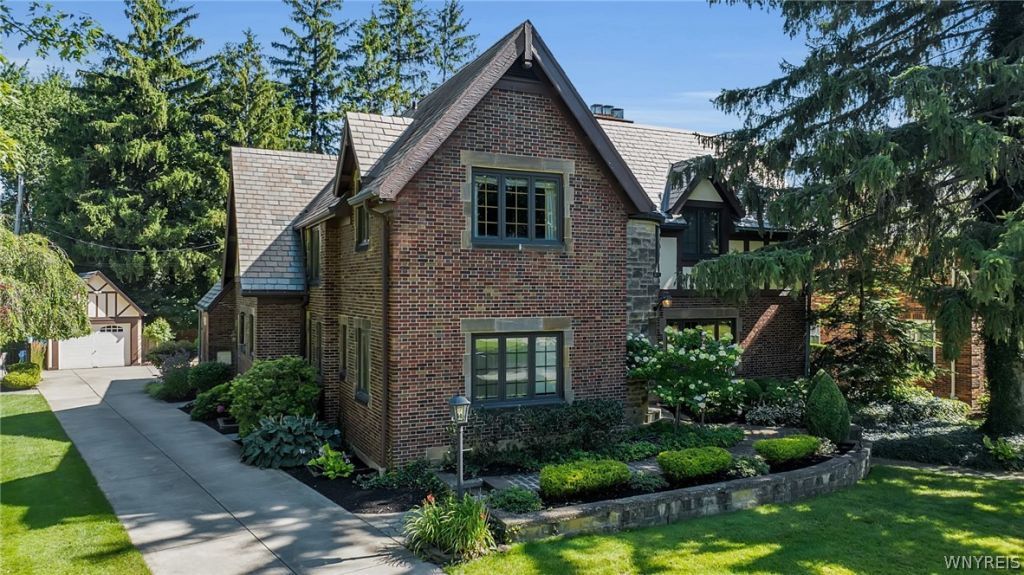
Exceptional brick Tudor in the heart of Snyder, beautifully set on an extra-wide lot with spectacular grounds, timeless character, and impressive updates. A brick walkway framed by stone garden beds and mature plantings leads to the charming turret entry and gracious foyer with gleaming hardwood floors. The spacious living room features an arched doorway, large new Pella windows (found throughout), stone-detailed woodburning fireplace, and glass French doors opening to the stamped concrete patio. An adjacent den with built-in bookshelves overlooks the beautifully landscaped yard. The formal dining room is ideal for entertaining, with chandelier, up-lighting, and vintage ceiling rosette. The fully remodeled kitchen features granite countertops, breakfast bar, Thermador gas range, under-cabinet lighting, and heated floors. A first-floor bedroom and half bath add flexibility and convenience. Upstairs, the peaceful primary suite offers a woodburning fireplace, double closets, and en-suite bath with tub/shower, vintage sink, seated vanity, and abundant storage. The second bedroom features a walk-in turret closet and original cut-glass and sterling-silver fixture. The third bedroom has two closets, including cedar, plus access to a spacious bonus room ideal for a playroom, office, gym, or hobby space. A full bath, hallway built-ins, central air, and private upper patio complete the second floor. The finished basement offers a large family room with woodburning fireplace centerpiece and fabulous original bar room right out of the 1940s with an impressive brick bar and authentic stools. Outside, enjoy a private retreat with a 2025 stamped concrete patio and awning, secret-garden courtyard, original stone oven, and stamped concrete walkway to fully fenced in-ground saltwater pool. Sprawling side yard includes lush garden and stately flagpole. A new concrete driveway, two-car attached garage, and additional one-stall 'pony barn garage complete the property. A convenient walk to Smallwood Elementary and the best of Snyder's shops and restaurants! Offers will be reviewed Wednesday September 2 at 5pm.
Property Features
Property Type: Residential - Single Family
Basement: Full, PartiallyFinished, SumpPump
Cooling: WallUnits
Fireplaces: 3
Garage: 3 car attached
Heating: Gas, HotWater
Home Style: Tudor, Traditional
Lot Size: 0.43 Acres
Roof Type: Slate, Tile
Stories: 2.0
Taxes: $12,601
Year Built: 1940
Amenities
BreakfastBar
CedarClosets
CeilingFans
DryBar
Den
SeparateFormalDiningRoom
EntranceFoyer
SeparateFormalLivingRoom
GraniteCounters
HomeOffice
Bar
NaturalWoodwork
BathInPrimaryBedroom
Awnings
Balcony
ConcreteDriveway
SprinklerIrrigation
Pool
Patio
PrivateYard
SeeRemarks
Feature Descriptions
Appliances: Dryer, Dishwasher, GasOven, GasRange, GasWaterHeater, Microwave, Refrigerator, Washer
Days on Site: 2
Exterior: Brick, CopperPlumbing
Flooring: Hardwood, Tile, Varies
Laundry: InBasement
Lot: Rectangular, RectangularLot, ResidentialLot
Lot Dimensions: 120X157
Parcel#: 142289-080-060-0005-006-000
Parking: Attached, Electricity, Garage, GarageDoorOpener
Parking Notes: Attached, Electricity, Garage, GarageDoorOpener
Patio/Porch: Balcony, Patio
Pool: InGround
Sewer: Connected
Swimming Pool: Yes
Utilities: HighSpeedInternetAvailable, SewerConnected, WaterConnected
Water: Connected, Public
Local Schools
High School: Amherst Central High
Middle School: Amherst Middle
Elementary School: Smallwood Drive
School District: Amherst
Listed By / Shown By
Listing By
Agency Name: MJ Peterson Real Estate Inc.

Shown By
Agent Name: Jim Knight
Agent Phone: (716) 998-0199
Estimate Your Payment
Estimated Payment
$ 3,189.48 per month $1,891.51 Principal & Interest $1,050.08 Property Tax $247.89 Homeowner's Insurance
18 Harper Road | MLS# B1710343
This single family home located at 18 Harper Road, Buffalo, NY 14226 is currently listed for sale by MJ Peterson Real Estate Inc., with an asking price of $849,900. This property was built in 1940 and has 4 bedrooms and 2 full and 2 partial baths with 2840 sq. ft. Harper Road is located within the Amherst school district. Search Buffalo real estate on jknight.mjpeterson.com today.