
BEDS3
BATHS2 full 1 partial
SQUARE FEET1,816
MLS#R1721987
STATUSActive
PROPERTY TYPEResidential - Single Family
SUBDIVISIONShadowbrook Sub Sec 4
SCHOOLGreece
Property Description
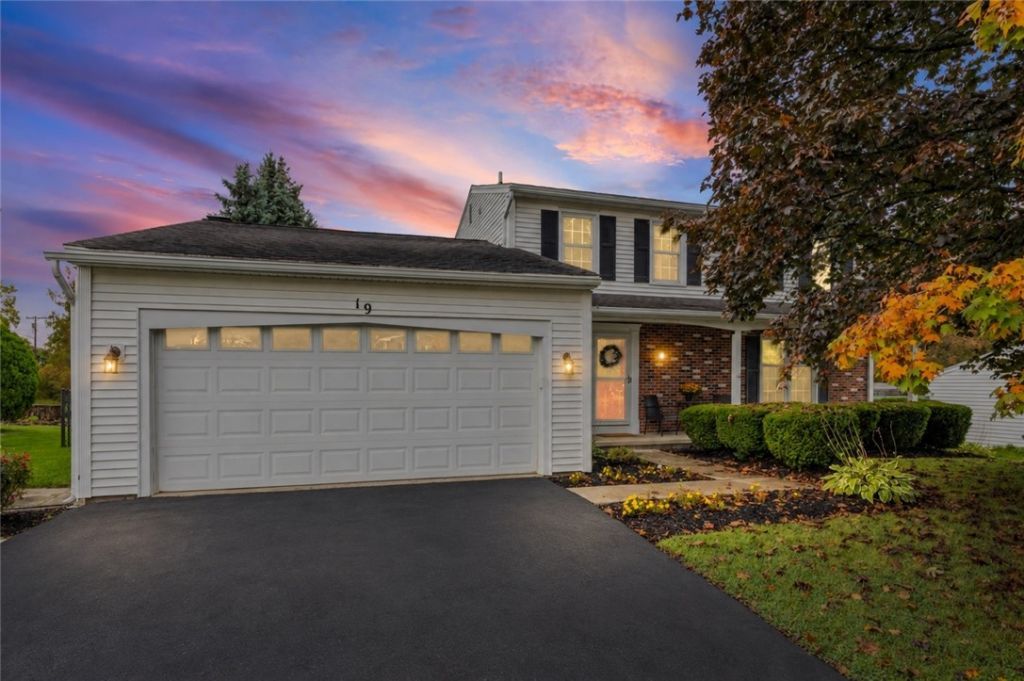
A SLAM DUNK IN GREECE! Welcome to 19 Pearson Lane, where updated living spaces meet a backyard that's ready to steal the show! Situated on over half an acre in Greece, NY, this fabulous 3-bedroom, 2.5-bath home offers plenty of room to live, relax, entertain, and PLAY! Step inside to find a spacious living room, separate family room, formal dining room, and beautifully updated eat-in kitchen featuring granite countertops. Upstairs, the spacious primary suite offers its own private bath, while two additional bedrooms and updated bathrooms provide comfort and convenience. Need more space? The finished basement is perfect for a recreation room, home gym, office, or whatever fits your lifestyle! First-floor laundry, central air, energy-efficient vinyl windows, and low-maintenance vinyl siding add everyday convenience. NOW LET'S TALK ABOUT THAT BACKYARD! An incredible 23x15 three-season room opens to an equally impressive 23x15 deck featuring a 220V hookup for a future hot tub. And the real MVP? Your very own PRIVATE BACKYARD BASKETBALL COURT! All situated on over half an acre with a partially fenced yard and plenty of room for outdoor entertaining, relaxing, and making memories. Conveniently located near Route 390, Lake Ontario, parks, shopping, and dining. 19 Pearson Lane isn't just a home, it's a whole lot of FUN! Don't sit on the sidelines. Schedule your showing today! Delayed showings begin Thursday, October 15, 2026, at 10 AM. Delayed negotiations: Offers due Tuesday, October 20, 2026, at 2 PM. OPEN HOUSES: TWILIGHT OPEN HOUSE; THURS.10/15 FROM 5-7:00 PM; SUN. 10/18; FROM 12- 2 PM.
Property Features
Property Type: Residential - Single Family
Basement: Full, Finished, SumpPump
Cooling: CentralAir
Fenced: Yes
Fireplaces: 1
Garage: 2 car attached
Heating: Gas, ForcedAir
Home Style: Colonial
Lot Size: 0.54 Acres
Roof Type: Asphalt
Stories: 2.0
Taxes: $7,901
Year Built: 1984
Amenities
CeilingFans
Den
SeparateFormalDiningRoom
SeparateFormalLivingRoom
GraniteCounters
KitchenFamilyRoomCombo
Pantry
SlidingGlassDoors
BlacktopDriveway
Deck
EnclosedPorch
FullyFenced
Porch
Feature Descriptions
Appliances: Dishwasher, ElectricOven, ElectricRange, Disposal, GasWaterHeater, Microwave, Refrigerator
Door Features: SlidingDoors
Exterior: Brick, VinylSiding
Fencing: Full
Flooring: Carpet, CeramicTile, LuxuryVinyl, Varies
Laundry: MainLevel
Lot: NearPublicTransit, Rectangular, RectangularLot, ResidentialLot, Wooded
Lot Dimensions: 78X303
Parcel#: 262800-059-110-0001-004-000
Parking: Attached, Electricity, Garage, GarageDoorOpener
Parking Notes: Attached, Electricity, Garage, GarageDoorOpener
Patio/Porch: Deck, Open, Porch
Sewer: Connected
Utilities: CableAvailable, ElectricityConnected, HighSpeedInternetAvailable, SewerConnected, WaterConnected
Water: Connected, Public
Local Schools
High School: Athena High
Middle School: Athena Middle
School District: Greece
Listed By / Shown By
Listing By
Agency Name: Real Broker NY LLC
Agency Phone: 585-470-8181
Shown By
Agent Name: Jim Knight
Agent Phone: (716) 998-0199
Agency Title: MJ Peterson Real Estate

Estimate Your Payment
Estimated Payment
$ 1,375.58 per month $634.06 Principal & Interest $658.42 Property Tax $83.10 Homeowner's Insurance
19 Pearson Lane | MLS# R1721987
This single family home located at 19 Pearson Lane, Rochester, NY 14612 is currently listed for sale with an asking price of $284,900. This property was built in 1984 and has 3 bedrooms and 2 full and 1 partial baths with 1816 sq. ft. Pearson Lane is located in the Shadowbrook Sub Sec 4 subdivision within the Greece school district. Search Shadowbrook Sub Sec 4 real estate on jknight.mjpeterson.com today.