
BEDS3
BATHS2 full
SQUARE FEET1,450
MLS#B1721590
STATUSActive
PROPERTY TYPEResidential - Single Family
SUBDIVISIONCayuga Heights
SCHOOLWilliamsville
Property Description
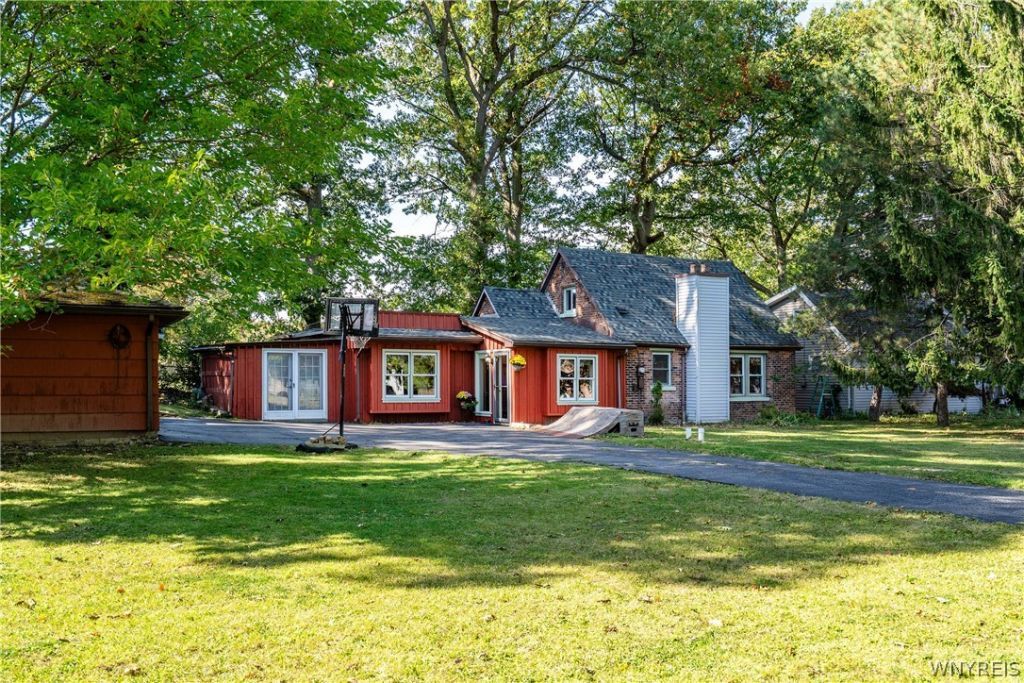
Welcome to 192 N Autumn St, a truly unique 3-bedroom, 2-full-bath expanded brick Cape loaded with updates and charm! The main living area features a stylish open floor plan centered around an updated kitchen with concrete countertops and brand-new high-end appliances. The huge first-floor primary suite offers an updated en suite bath and convenient first-floor laundry, with two additional bedrooms upstairs. Additional highlights include an updated boiler with comfortable radiant floor heating, a 2-car garage, and an attached storage room offering potential for additional usable space. Outside, enjoy a concrete patio and a partially wooded lot of over half an acre, providing a rare combination of space and privacy while still being just steps from the heart of the Village of Williamsville. Open House Saturday 10/17 from 1-3 PM. Offers, if any, will be reviewed Monday 10/19 at 5 PM.
Property Features
Property Type: Residential - Single Family
Basement: Crawl Space
Garage: 2
Heating: Gas, Hot Water, Radiant
Home Style: Cape Cod
Lot Size: 0.54 Acres
Stories: 1.0
Taxes: $5,496
Year Built: 1939
Amenities
Breakfast Bar
Eat-in Kitchen
Separate/Formal Living Room
Solid Surface Counters
Bedroom on Main Level
Main Level Primary
Primary Suite
Blacktop Driveway
Feature Descriptions
Appliances: Dryer, Dishwasher, Gas Oven, Gas Range, Gas Water Heater, Refrigerator, Washer
Days on Site: 2
Exterior: Brick, Frame
Flooring: Hardwood, Tile, Varies
Laundry: Main Level
Lot: Other, Rectangular, Rectangular Lot, See Remarks
Lot Dimensions: 140X167
Parcel#: 142289-080-120-0004-013-000
Parking: Detached, Garage
Parking Notes: Detached, Garage
Sewer: Connected
Utilities: Sewer Connected, Water Connected
Water: Connected, Public
Local Schools
High School: Williamsville South High
School District: Williamsville
Listed By / Shown By
Listing By
Agency Name: Realty ONE Group Empower
Agency Phone: 716-899-4663
Shown By
Agent Name: Jim Knight
Agent Phone: (716) 998-0199
Agency Title: MJ Peterson Real Estate

Estimate Your Payment
Estimated Payment
$ 1,087.06 per month $556.17 Principal & Interest $458.00 Property Tax $72.89 Homeowner's Insurance
192 N Autumn Street | MLS# B1721590
This single family home located at 192 N Autumn Street, Buffalo, NY 14221 is currently listed for sale with an asking price of $249,900. This property was built in 1939 and has 3 bedrooms and 2 full baths with 1450 sq. ft. N Autumn Street is located in the Cayuga Heights subdivision within the Williamsville school district. Search Cayuga Heights real estate on jknight.mjpeterson.com today.