
BEDS2
BATHS1 full
SQUARE FEET1,105
MLS#B1721860
STATUSActive
PROPERTY TYPEResidential - Single Family
SUBDIVISIONHolland Land Company's Su
SCHOOLEden
Property Description
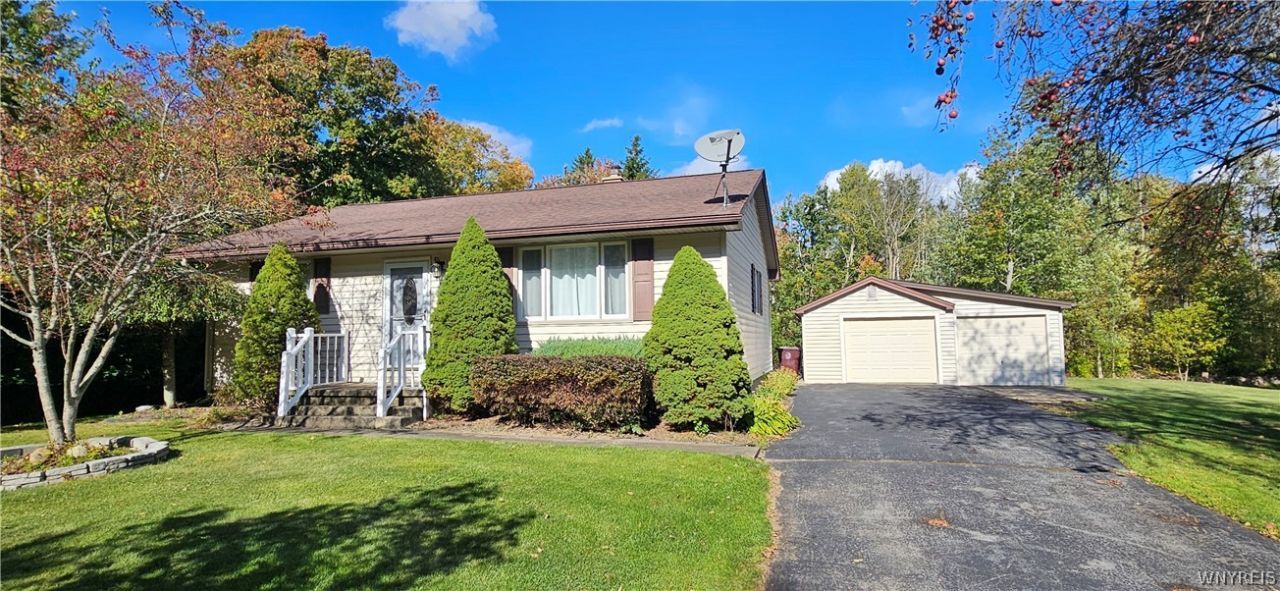
Welcome home to this nicely updated and charming 2 bed/1 bath ranch with 2 car detached garage on an over sized lot in sought-after Eden. This move in ready home offers a bright and airy kitchen with white cabinetry and plenty of storage. BONUS: all appliances included. Relax in the cozy and welcoming living room with loads of natural light. Down the hall is an updated full bathroom conveniently located next to 2 bedrooms both offering generous sized closet space. The full dry basement is clean with plenty of usable space for extra storage or to expand. Washer and Dryer included. The bright, heated sun porch is surrounded by windows and sliding glass door, filling the space with natural light while offering peaceful backyard views. Additionally, there is a shed and 2 car detached garage which has plenty of space for storing extra items. Seller reserves the right to set a deadline for offers. Open House on Sunday, October 18 from 1pm-3pm.
Property Features
Property Type: Residential - Single Family
Basement: Full
Cooling: Central Air
Garage: 2
Heating: Gas, Forced Air
Home Style: Ranch
Lot Size: 0.63 Acres
Roof Type: Asphalt
Stories: 1.0
Taxes: $4,944
Year Built: 1973
Amenities
Ceiling Fan(s)
Eat-in Kitchen
Separate/Formal Living Room
Sliding Glass Door(s)
Window Treatments
Bedroom on Main Level
Blacktop Driveway
Feature Descriptions
Appliances: Dryer, Dishwasher, Gas Oven, Gas Range, Gas Water Heater, Microwave, Refrigerator, Washer
Door Features: Sliding Doors
Exterior: Vinyl Siding
Flooring: Carpet, Laminate, Varies
Laundry: In Basement
Lot: Agricultural, Rectangular, Rectangular Lot
Lot Dimensions: 100X274
Parcel#: 144000-222-000-0001-012-000
Parking: Detached, Electricity, Garage, Garage Door Opener
Parking Notes: Detached, Electricity, Garage, Garage Door Opener
Patio/Porch: Open, Porch
Sewer: Septic Tank
Utilities: Electricity Connected, High Speed Internet Available, Water Connected
Water: Connected, Public
Window: Drapes
Local Schools
High School: Eden Junior-Senior High
Elementary School: G L Priess Primary
School District: Eden
Listed By / Shown By
Listing By
Agency Name: Century 21 North East
Agency Phone: 716-652-0232
Shown By
Agent Name: Jim Knight
Agent Phone: (716) 998-0199
Agency Title: MJ Peterson Real Estate

Estimate Your Payment
Estimated Payment
$ 1,041.06 per month $556.17 Principal & Interest $412.00 Property Tax $72.89 Homeowner's Insurance
2232 Derby Road | MLS# B1721860
This single family home located at 2232 Derby Road, Eden, NY 14057 is currently listed for sale with an asking price of $249,900. This property was built in 1973 and has 2 bedrooms and 1 full baths with 1105 sq. ft. Derby Road is located in the Holland Land Company's Su subdivision within the Eden school district. Search Holland Land Company's Su real estate on jknight.mjpeterson.com today.