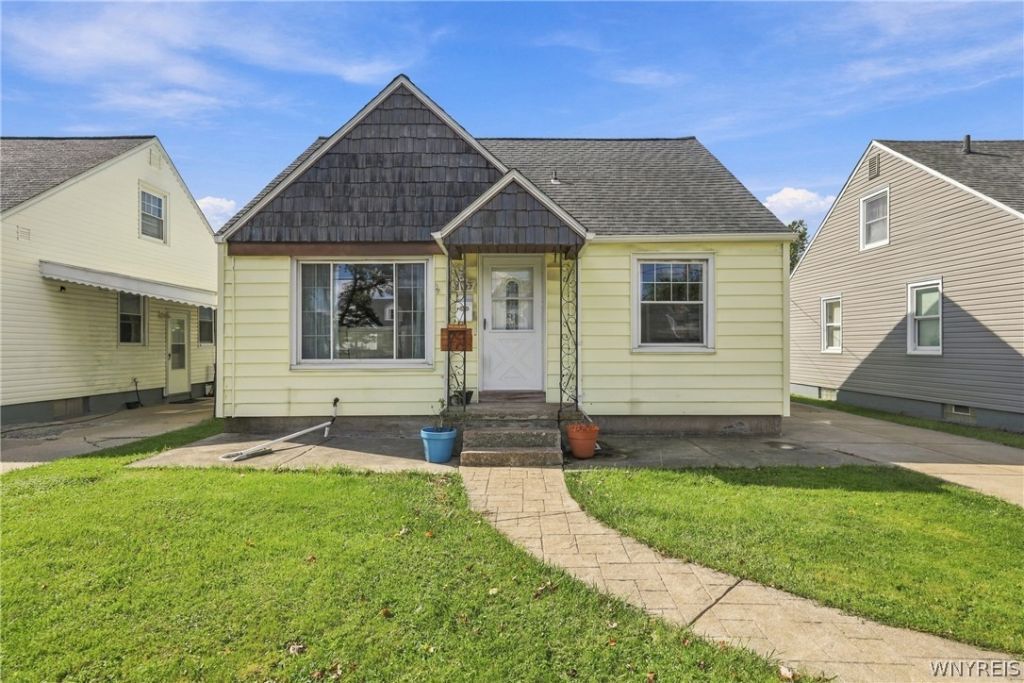

BEDS3
BATHS2 full
SQUARE FEET1,218
MLS#B1721205
STATUSActive
PROPERTY TYPEResidential - Single Family
SCHOOLKenmore-Tonawanda Union Free District
Property Description
Welcome to 2422 Eggert Road, a charming Cape Cod offering comfortable living spaces, thoughtful updates, and plenty of storage! The spacious living room creates an inviting place to relax, while the renovated eat-in kitchen includes all appliances. Two first-floor bedrooms, including the primary, and an updated full bathroom offer a convenient layout. Upstairs, a generously sized third bedroom with a ceiling fan and a second full bathroom provides additional space to spread out. Storage is a standout, with two hall closets, attic crawl-space storage, and a basement with room to organize your wardrobe, seasonal items, and more. The washer and dryer are included. Updated windows and a garage roof replaced in summer 2025 add to the home's appeal. Outside, enjoy a fully fenced backyard and composite deck. A detached garage provides additional parking and storage. With an updated kitchen, flexible layout, and inviting outdoor space, this Tonawanda home is ready for its next chapter!
Property Features
Property Type: Residential - Single Family
Basement: Full, Partially Finished, Sump Pump
Cooling: Central Air
Fenced: Yes
Garage: 1.5
Heating: Gas, Forced Air
Home Style: Cape Cod, Two Story
Lot Size: 0.10 Acres
Roof Type: Asphalt, Architectural, Shingle
Stories: 1.0
Taxes: $5,078
Year Built: 1950
Amenities
Ceiling Fan(s)
Eat-in Kitchen
Bedroom on Main Level
Main Level Primary
Concrete Driveway
Deck
Fully Fenced
Feature Descriptions
Accessibility: Low Threshold Shower
Appliances: Dryer, Dishwasher, Gas Oven, Gas Range, Gas Water Heater, Microwave, Refrigerator, Washer
Days on Site: 2
Exterior: Vinyl Siding, Copper Plumbing, PEX Plumbing
Fencing: Full
Flooring: Carpet, Laminate, Tile, Varies, Vinyl
Lot: Rectangular, Rectangular Lot
Lot Dimensions: 42X100
Parcel#: 146489-067-220-0007-003-000
Parking: Detached, Electricity, Garage
Parking Notes: Detached, Electricity, Garage
Patio/Porch: Covered, Deck, Porch
Sewer: Connected
Utilities: Sewer Connected, Water Connected
Water: Connected, Public
Local Schools
School District: Kenmore-Tonawanda Union Free District
Listed By / Shown By
Listing By
Agency Name: eXp Realty
Agency Phone: 888-276-0630
Shown By
Agent Name: Jim Knight
Agent Phone: (716) 998-0199
Agency Title: MJ Peterson Real Estate

Estimate Your Payment
Estimated Payment
$ 964.12 per month $478.27 Principal & Interest $423.17 Property Tax $62.68 Homeowner's Insurance
2422 Eggert Road | MLS# B1721205
This single family home located at 2422 Eggert Road, Tonawanda, NY 14150 is currently listed for sale with an asking price of $214,900. This property was built in 1950 and has 3 bedrooms and 2 full baths with 1218 sq. ft. Eggert Road is located within the Kenmore-Tonawanda Union Free District school district. Search Tonawanda real estate on jknight.mjpeterson.com today.