
BEDS3
BATHS1 full 1 partial
SQUARE FEET1,841
MLS#B1707734
STATUSPending
PROPERTY TYPEResidential - Single Family
SUBDIVISIONCountry Mdws Sec 04
SCHOOLNiagara Wheatfield
Property Description
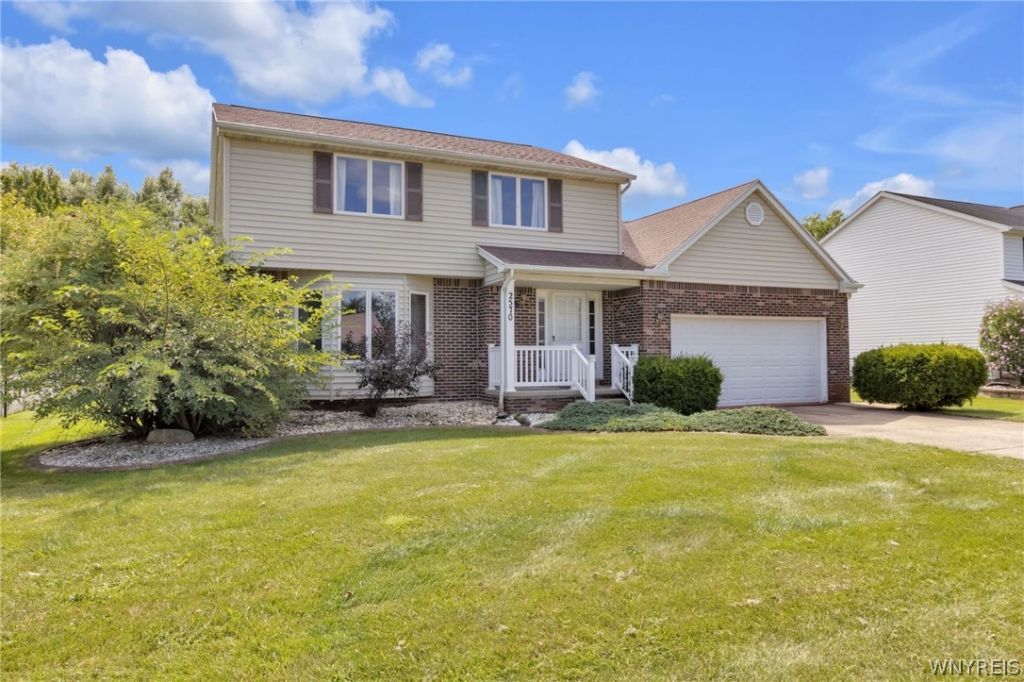
Welcome to this traditional Colonial in the Country Meadows subdivision, offering a functional layout w/well-defined living spaces. From the foyer, the living room flows into the dining area, which can be closed off and used as a flex space for an office or potentially a first-floor bedroom, if needed. The open-flow kitchen overlooks the adjacent eat-in area and connects to the family room, featuring updated flooring, a vaulted ceiling detail and brick fireplace w/gas insert as its focal point. A stamped-concrete patio and large fully fenced backyard are easily accessible through a sliding glass door in the family room. The kitchen also leads to the laundry room, which provides access to the attached two-car garage, while a first-floor half bath w/a new replacement toilet completes the main level. Upstairs, three bedrooms include a generous-sized primary bedroom w/vaulted ceilings accented by an exposed beam and updated light fixture, three windows overlooking the backyard and two closets. The home's full bath features a double vanity, tub w/tile surround, stall shower and skylight along w/a new toilet. In the basement, you'll find poured walls w/glass block windows, plenty of storage and a pool table that will convey w/the sale. Solid mechanicals back up the home's well-maintained feel, including an updated hot water tank, furnace and central air, along with 150-amp electrical service. Outside, the home features an architectural roof, concrete driveway and maintenance-free vinyl siding w/a brick front accent, along w/hardscaping and mature landscaping, and a covered front porch w/vinyl railing rounds out the curb appeal. Situated on a low-traffic, no-outlet street, this home offers a thoughtful floor plan w/flexible spaces and convenient features throughout. Showings begin immediately!
Property Features
Property Type: Residential - Single Family
Basement: Full, Sump Pump
Cooling: Central Air
Fenced: Yes
Fireplaces: 1
Garage: 2 car attached
Heating: Gas, Forced Air
Home Style: Colonial, Two Story
Lot Size: 0.30 Acres
Roof Type: Architectural, Shingle
Stories: 2.0
Taxes: $6,480
Year Built: 1989
Amenities
Separate/Formal Dining Room
Entrance Foyer
Eat-in Kitchen
Separate/Formal Living Room
Pull Down Attic Stairs
Sliding Glass Door(s)
Natural Woodwork
Programmable Thermostat
Concrete Driveway
Fully Fenced
Patio
Feature Descriptions
Appliances: Dishwasher, Exhaust Fan, Gas Water Heater, Range Hood
Days on Site: 48
Door Features: Sliding Doors
Exterior: Brick, Vinyl Siding
Fencing: Full
Flooring: Carpet, Laminate, Tile, Varies
Laundry: Main Level
Lot: Rectangular, Rectangular Lot, Residential Lot
Lot Dimensions: 80X165
Parcel#: 294000-162-014-0002-028-000
Parking: Attached, Electricity, Garage, Storage, Garage Door Opener
Parking Notes: Attached, Electricity, Garage, Storage, Garage Door Op
Patio/Porch: Covered, Patio, Porch
Sewer: Connected
Utilities: Electricity Available, Electricity Connected, Sewer Connected, Water Connected
Water: Connected, Public
Local Schools
High School: Niagara-Wheatfield Senior High
Middle School: Edward Town Middle
Elementary School: Errick Road Elementary
School District: Niagara Wheatfield
Listed By / Shown By
Listing By
Agency Name: MJ Peterson Real Estate Inc.

Shown By
Agent Name: Jim Knight
Agent Phone: (716) 998-0199
Estimate Your Payment
Estimated Payment
$ 1,458.79 per month $812.33 Principal & Interest $540.00 Property Tax $106.46 Homeowner's Insurance
2570 David Drive | MLS# B1707734
This single family home located at 2570 David Drive, Niagara Falls, NY 14304 is currently listed for sale by MJ Peterson Real Estate Inc., with an asking price of $365,000. This property was built in 1989 and has 3 bedrooms and 1 full and 1 partial baths with 1841 sq. ft. David Drive is located in the Country Mdws Sec 04 subdivision within the Niagara Wheatfield school district. Search Country Mdws Sec 04 real estate on jknight.mjpeterson.com today.