
BEDS3
BATHS1 full
SQUARE FEET1,232
MLS#R1712133
STATUSActive
PROPERTY TYPEResidential - Single Family
SUBDIVISIONRose Lawn
SCHOOLBrighton
Property Description
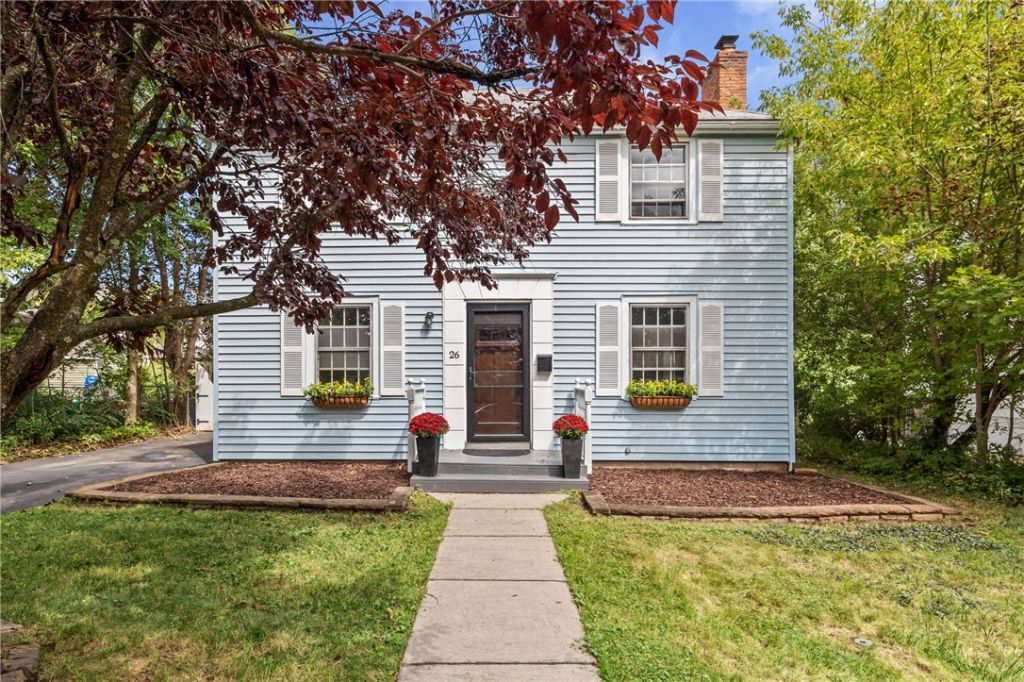
Transparently priced and waiting for its next owner, 26 Meredith Ave offers charm, comfort, and opportunity in Brighton's highly desirable Roselawn neighborhood. This welcoming 3-bedroom home features beautiful hardwood floors and an open kitchen and dining area. Upstairs, you'll find three comfortable bedrooms and a full bath. The basement offers additional space ready for your creative touch-whether you envision a teen hangout, home office, game room, or workout area. Outside, enjoy a newer driveway, rebuilt garage, and a backyard patio ideal for entertaining or relaxing. With a straightforward asking price that reflects the seller's expectations, this home is ready for its next chapter. Come see how you could make it your own!
Property Features
Property Type: Residential - Single Family
Basement: Full
Cooling: CentralAir
Fireplaces: 1
Garage: 1
Heating: Gas, ForcedAir
Home Style: Colonial, TwoStory
Lot Size: 0.15 Acres
Roof Type: Asphalt
Stories: 2.0
Taxes: $8,049
Year Built: 1940
Amenities
BreakfastBar
SolidSurfaceCounters
BlacktopDriveway
Patio
Feature Descriptions
Appliances: Dishwasher, Disposal, GasOven, GasRange, GasWaterHeater, Refrigerator
Days on Site: 38
Exterior: VinylSiding
Flooring: CeramicTile, Hardwood, Varies
Laundry: InBasement
Lot: Rectangular, RectangularLot, ResidentialLot
Lot Dimensions: 50X135
Parcel#: 262000-137-050-0006-025-000
Parking: Detached, Garage
Parking Notes: Detached, Garage
Patio/Porch: Patio
Sewer: Connected
Utilities: SewerConnected, WaterConnected
Water: Connected, Public
Local Schools
School District: Brighton
Listed By / Shown By
Listing By
Agency Name: RE/MAX Realty Group
Agency Phone: 585-248-0250
Shown By
Agent Name: Jim Knight
Agent Phone: (716) 998-0199
Agency Title: MJ Peterson Real Estate

Estimate Your Payment
Estimated Payment
$ 1,423.40 per month $665.44 Principal & Interest $670.75 Property Tax $87.21 Homeowner's Insurance
26 Meredith Avenue | MLS# R1712133
This single family home located at 26 Meredith Avenue, Rochester, NY 14618 is currently listed for sale with an asking price of $299,000. This property was built in 1940 and has 3 bedrooms and 1 full baths with 1232 sq. ft. Meredith Avenue is located in the Rose Lawn subdivision within the Brighton school district. Search Rose Lawn real estate on jknight.mjpeterson.com today.