
BEDS4
BATHS2 full 2 partial
SQUARE FEET2,240
MLS#R1718799
STATUSActive
PROPERTY TYPEMulti Unit - Multiple
SUBDIVISIONSanders Farm
SCHOOLPenfield
Property Description
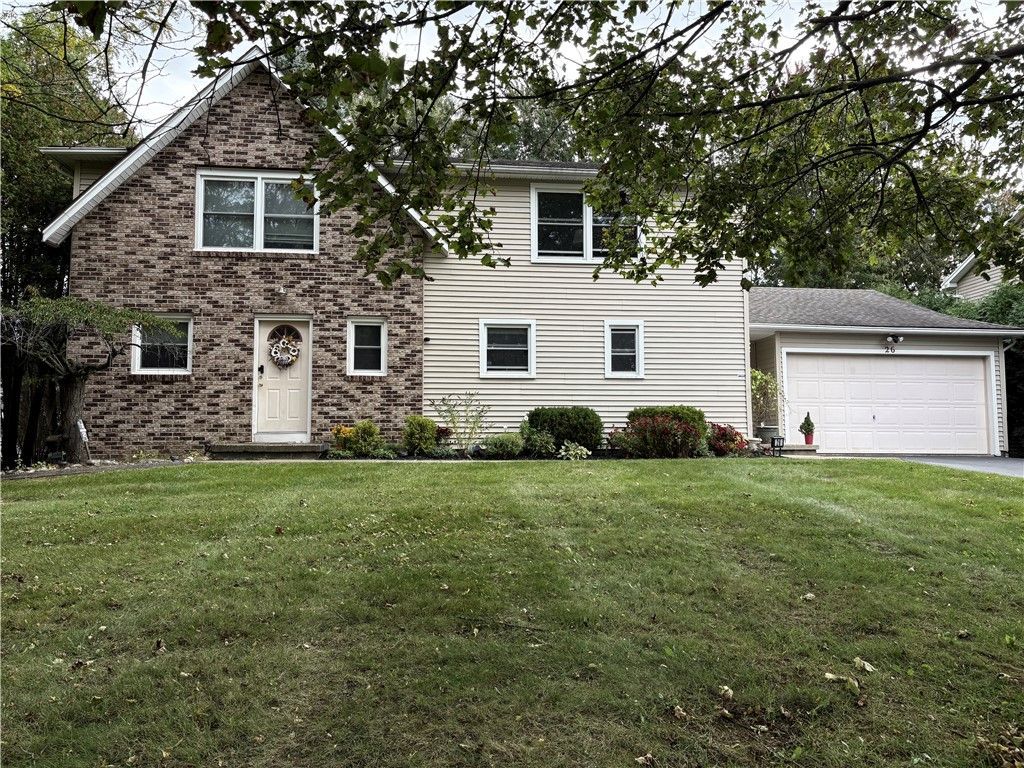
Updated side-by-side duplex offering a wonderful investment opportunity! Each unit features a mirrored floor plan with an inviting open-concept main level, fully applianced Kitchen, Dining Area, Spacious Living Room and Sliding Glass Doors leading to a private deck overlooking the large private backyard. A convenient half bath completes the first floor. Upstairs, each unit offers two bedrooms and a full Jack-and-Jill bath. Both units have seperate utilities and a lower level for laundry and storage. The right-side unit, #26, also includes an attached two-car garage. A blacktop driveway provides ample off-street parking. Nicely landscaped and fully occupied, with leases in place through August 2027. Delayed Negotiations, Tuesday, October 13th at 12:00pm. Please allow 24 hour notice to show.
Property Features
Property Type: Multi Unit - Multiple
Basement: Full, SumpPump
Cooling: CentralAir
Garage: 2
Heating: Gas, ForcedAir
Home Style: Duplex
Lot Size: 0.27 Acres
Roof Type: Asphalt
Stories: 2.0
Taxes: $8,301
Year Built: 1984
Amenities
SlidingGlassDoors
Deck
PrivateYard
SeeRemarks
Feature Descriptions
Appliances: GasWaterHeater
Days on Site: 7
Door Features: SlidingDoors
Exterior: AtticCrawlHatchwaysInsulated, Brick, VinylSiding
Flooring: Laminate, Varies
Laundry: WasherHookup
Lot: NearPublicTransit, Rectangular, RectangularLot
Lot Dimensions: 79X152
Parcel#: 264200-139-080-0002-001-122
Parking: Paved, TwoOrMoreSpaces, Garage, GarageDoorOpener
Parking Notes: Paved, TwoOrMoreSpaces, Garage, GarageDoorOpener
Patio/Porch: Deck
Sewer: Connected
Units: 2
Utilities: SewerConnected, WaterConnected
Water: Connected, Public
Local Schools
School District: Penfield
Listed By / Shown By
Listing By
Agency Name: Howard Hanna
Agency Contact: 585-396-5271
Shown By
Agent Name: Jim Knight
Agent Phone: (716) 998-0199
Agency Title: MJ Peterson Real Estate

Estimate Your Payment
Estimated Payment
$ 1,660.88 per month $856.84 Principal & Interest $691.75 Property Tax $112.29 Homeowner's Insurance
26 Sanders Farm Drive | MLS# R1718799
This multi-family property located at 26 Sanders Farm Drive, Penfield, NY 14526 is currently listed for sale with an asking price of $385,000. Sanders Farm Drive is located within the Penfield school district. Search Penfield real estate on jknight.mjpeterson.com today.