
BEDS4
BATHS2 full 1 partial
SQUARE FEET2,114
MLS#R1721934
STATUSActive
PROPERTY TYPEResidential - Single Family
SUBDIVISIONLehrwood Estates
SCHOOLPenfield
Property Description
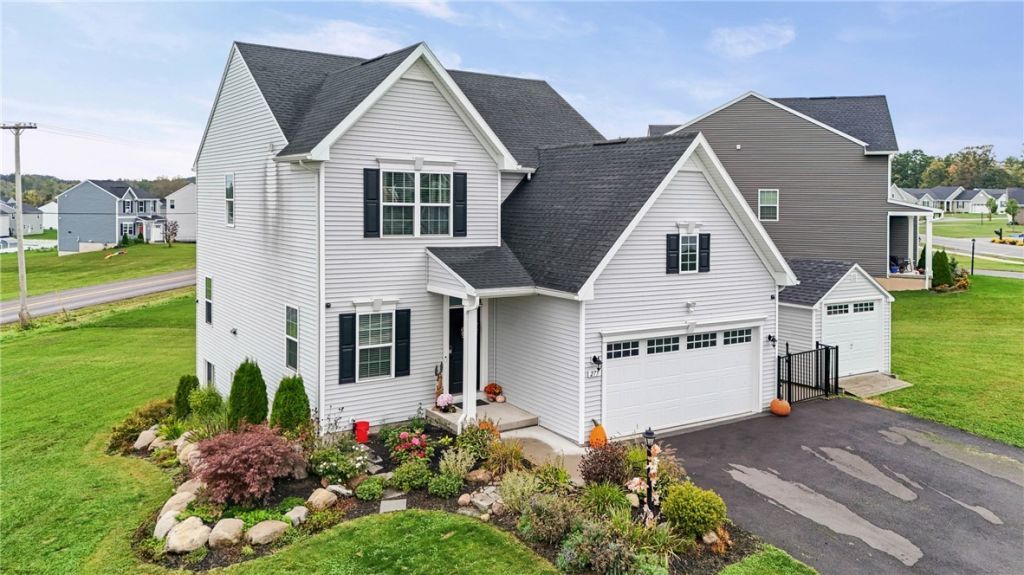
OPEN HOUSE SUNDAY 10/18 11:00AM-12:30PM! Located in the desirable Penfield School District, this stunning two-story home, built in 2022, offers modern style, spacious living, and thoughtful upgrades throughout! The open-concept first floor seamlessly connects the living room, dining area, and kitchen, perfect for everyday living and entertaining. Upstairs features four generously sized bedrooms, including a beautiful primary suite with a private bath, dual vanity, and step-free shower. Convenient second-floor laundry adds to the home's functional layout. The partially finished basement provides fantastic additional living space, perfect for a family room, recreation area, home gym, or entertaining! Outside, enjoy the spacious lot offering plenty of room for outdoor activities, along with a second paved driveway for additional parking and a shed for extra storage. Additional features include central air, on-demand hot water, a complete water filtration system, an attached garage with electric, a 360° surveillance camera system, and an invisible dog fence encompassing the entire property. Enjoy the comfort and peace of mind of newer construction with modern finishes and major mechanical systems just a few years old!
Property Features
Property Type: Residential - Single Family
Basement: Full, PartiallyFinished
Cooling: CentralAir
Garage: 1 car attached
Heating: Gas, ForcedAir
Home Style: TwoStory
Lot Size: 0.42 Acres
Roof Type: Asphalt, Shingle
Stories: 2.0
Taxes: $13,441
Year Built: 2022
Amenities
BreakfastBar
CeilingFans
EntranceFoyer
SeparateFormalLivingRoom
LivingDiningRoom
SlidingGlassDoors
BathInPrimaryBedroom
BlacktopDriveway
Fence
Feature Descriptions
Appliances: Dryer, Dishwasher, ExhaustFan, ElectricWaterHeater, GasOven, GasRange, Refrigerator, RangeHood, TanklessWaterHeater, Washer, WaterSoftenerOwned
Door Features: SlidingDoors
Exterior: BlownInInsulation, VinylSiding
Fencing: Partial
Flooring: Carpet, LuxuryVinyl, Varies
Laundry: UpperLevel
Lot: CornerLot, PieShapedLot, ResidentialLot
Lot Dimensions: 247X113
Parcel#: 544400-061-114-0017-205-085-0000
Parking: Attached, Electricity, Garage, Driveway, GarageDoorOpener
Parking Notes: Attached, Electricity, Garage, Driveway, GarageDoorOpe
Patio/Porch: Covered, Porch
Sewer: Connected
Utilities: HighSpeedInternetAvailable, SewerConnected, WaterConnected
Water: Connected, Public
Local Schools
School District: Penfield
Listed By / Shown By
Listing By
Agency Name: Empire Realty Group
Agency Contact: 585-746-6736
Shown By
Agent Name: Jim Knight
Agent Phone: (716) 998-0199
Agency Title: MJ Peterson Real Estate

Estimate Your Payment
Estimated Payment
$ 2,202.24 per month $956.77 Principal & Interest $1,120.08 Property Tax $125.39 Homeowner's Insurance
275 Longleaf Lane | MLS# R1721934
This single family home located at 275 Longleaf Lane, Macedon, NY 14502 is currently listed for sale with an asking price of $429,900. This property was built in 2022 and has 4 bedrooms and 2 full and 1 partial baths with 2114 sq. ft. Longleaf Lane is located in the Lehrwood Estates subdivision within the Penfield school district. Search Lehrwood Estates real estate on jknight.mjpeterson.com today.