
BEDS4
BATHS2 full 1 partial
SQUARE FEET1,360
MLS#R1721932
STATUSActive
PROPERTY TYPEResidential - Single Family
SUBDIVISIONWedgewood Park Sec 02
SCHOOLRush-Henrietta
Property Description
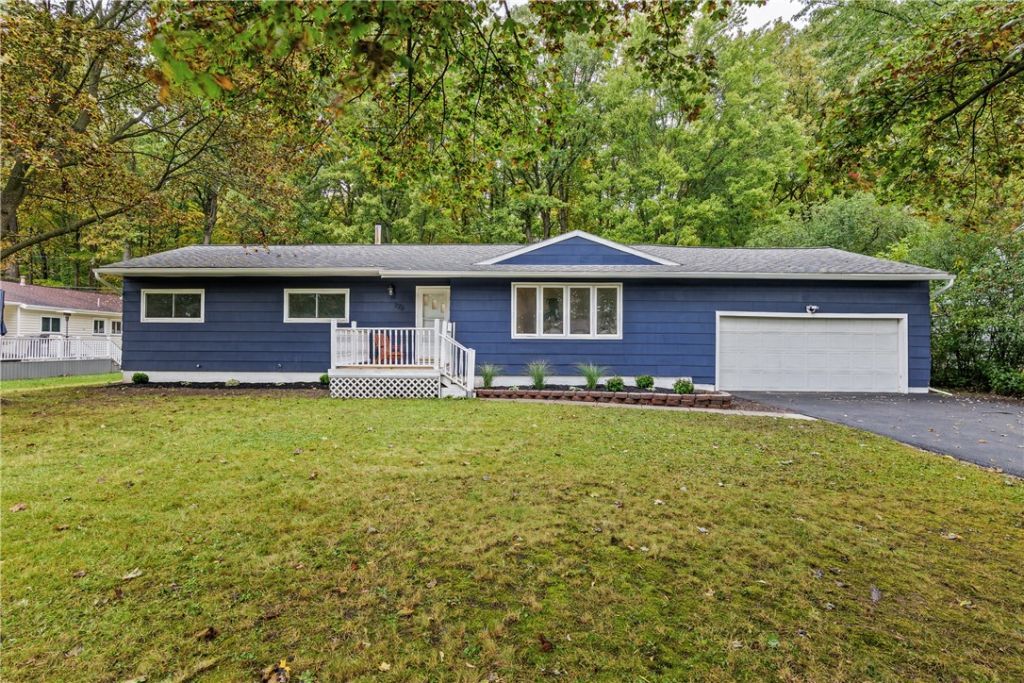
This isn't your average ranch! This 4-bedroom, 2.5-bath home has had quite the glow up! From the gorgeous remodeled kitchen with brand new appliances to the refinished hardwood floors, updated bathrooms, fresh paint, and new flooring throughout, this home has been given a whole new look! And the space doesn't stop there! The finished basement offers plenty of room to entertain, spread out, or make it your own. The finished three-season room? Just another reason to fall in love! With all the major updates already taken care of, all that's left to do is move in and enjoy! Showings begin Thursday, 10/15 at 10 AM. Delayed negotiations Tuesday, 10/20 at 11 AM.
Property Features
Property Type: Residential - Single Family
Basement: Full, Finished
Cooling: CentralAir
Garage: 2 car attached
Heating: Gas, ForcedAir
Home Style: Ranch
Lot Size: 0.33 Acres
Roof Type: Asphalt, Architectural, Shingle
Stories: 1.0
Taxes: $6,793
Year Built: 1962
Amenities
BreakfastBar
EatInKitchen
KitchenIsland
Pantry
QuartzCounters
NaturalWoodwork
BedroomOnMainLevel
BathInPrimaryBedroom
MainLevelPrimary
PrimarySuite
BlacktopDriveway
EnclosedPorch
Porch
Feature Descriptions
Appliances: Dryer, Dishwasher, ExhaustFan, ElectricOven, ElectricRange, GasWaterHeater, Refrigerator, RangeHood, Washer
Community Features: TrailsPaths
Exterior: AluminumSiding, CompositeSiding, CopperPlumbing, PexP
Flooring: Hardwood, Varies, Vinyl
Laundry: InBasement
Lot: NearPublicTransit, Rectangular, RectangularLot, ResidentialLot
Lot Dimensions: 95X150
Parcel#: 263200-162-130-0001-012-000
Parking: Attached, Garage, Storage, WorkshopInGarage, GarageDoorOpener
Parking Notes: Attached, Garage, Storage, WorkshopInGarage, GarageDoo
Sewer: Connected
Utilities: CableAvailable, ElectricityConnected, HighSpeedInternetAvailable, SewerConnected, WaterConnected
Water: Connected, Public
Local Schools
High School: Rush-Henrietta Senior High
School District: Rush-Henrietta
Listed By / Shown By
Listing By
Agency Name: RE/MAX Realty Group
Agency Phone: 585-248-0250
Shown By
Agent Name: Jim Knight
Agent Phone: (716) 998-0199
Agency Title: MJ Peterson Real Estate

Estimate Your Payment
Estimated Payment
$ 1,321.00 per month $667.45 Principal & Interest $566.08 Property Tax $87.47 Homeowner's Insurance
276 Wildbriar Road | MLS# R1721932
This single family home located at 276 Wildbriar Road , Rochester, NY 14623 is currently listed for sale with an asking price of $299,900. This property was built in 1962 and has 4 bedrooms and 2 full and 1 partial baths with 1360 sq. ft. Wildbriar Road is located in the Wedgewood Park Sec 02 subdivision within the Rush-Henrietta school district. Search Wedgewood Park Sec 02 real estate on jknight.mjpeterson.com today.