
BEDS4
BATHS2 full 1 partial
SQUARE FEET2,040
MLS#R1721954
STATUSActive
PROPERTY TYPEResidential - Single Family
SUBDIVISIONWoods Run Sec 05
SCHOOLGreece
Property Description
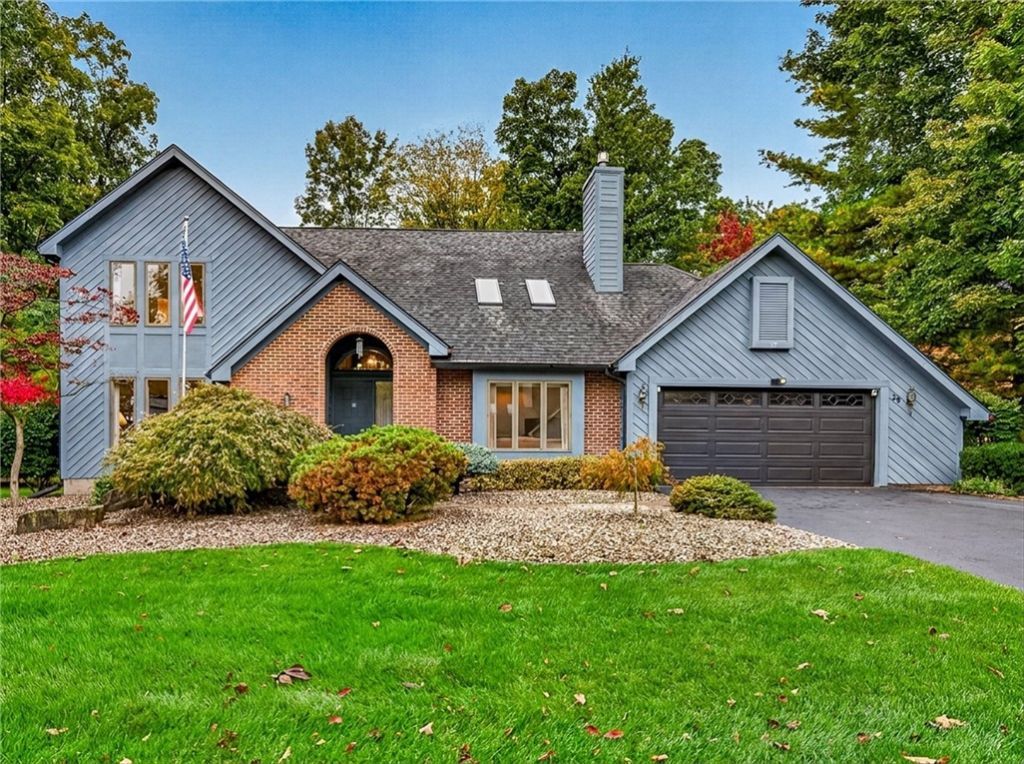
Meticulously maintained, one owner Contemporary Colonial designed for entertaining! Spacious eat-in kitchen, formal dining room. Stunning family room featuring a soaring 17' cathedral ceiling, floor-to-ceiling brick gas fireplace and skylights. Dramatic two-story entry foyer with waterfall staircase. Formal living room. Primary bedroom suite with walk-in closet and private bath. Convenient 1st floor office or 4th bedroom. Expansive three-level rear deck with trellises, mature landscaping and 2.5 car attached garage. NEW complete tear-off roof with NEW decking scheduled for the first week of November, including a 20-year transferable warranty, offering peace of mind for the next owner! Lovingly cared for and so much more! Delayed negotiations until Wednesday, October 21st at 10 AM.
Property Features
Property Type: Residential - Single Family
Basement: Full, PartiallyFinished, SumpPump
Cooling: CentralAir
Fireplaces: 1
Garage: 2.5 car attached
Heating: Gas, ForcedAir
Home Style: Contemporary, Colonial
Lot Size: 0.28 Acres
Roof Type: Asphalt, Architectural, Shingle
Stories: 2.0
Taxes: $9,668
Year Built: 1987
Amenities
CeilingFans
CathedralCeilings
Den
SeparateFormalDiningRoom
EntranceFoyer
EatInKitchen
SeparateFormalLivingRoom
HomeOffice
LivingDiningRoom
Skylights
BedroomOnMainLevel
ProgrammableThermostat
BlacktopDriveway
Deck
Feature Descriptions
Appliances: Dryer, Dishwasher, ElectricOven, ElectricRange, Disposal, GasWaterHeater, Microwave, Refrigerator, Washer
Exterior: BlownInInsulation, Brick, Cedar, CopperPlumbing
Flooring: Carpet, Hardwood, Tile, Varies, Vinyl
Laundry: MainLevel
Lot: CulDeSac, Rectangular, RectangularLot, ResidentialLot
Lot Dimensions: 82X150
Parcel#: 262800-034-030-0013-024-000
Parking: Attached, Electricity, Garage, Driveway, GarageDoorOpener
Parking Notes: Attached, Electricity, Garage, Driveway, GarageDoorOpe
Patio/Porch: Covered, Deck, Porch
Sewer: Connected
Utilities: CableAvailable, ElectricityConnected, HighSpeedInternetAvailable, SewerConnected, WaterConnected
Water: Connected, Public
Window: Skylights, ThermalWindows
Local Schools
School District: Greece
Listed By / Shown By
Listing By
Agency Name: Howard Hanna
Agency Contact: 585-368-7156
Shown By
Agent Name: Jim Knight
Agent Phone: (716) 998-0199
Agency Title: MJ Peterson Real Estate

Estimate Your Payment
Estimated Payment
$ 1,636.10 per month $734.21 Principal & Interest $805.67 Property Tax $96.22 Homeowner's Insurance
29 Wood Run Circle | MLS# R1721954
This single family home located at 29 Wood Run Circle, Rochester, NY 14612 is currently listed for sale with an asking price of $329,900. This property was built in 1987 and has 4 bedrooms and 2 full and 1 partial baths with 2040 sq. ft. Wood Run Circle is located in the Woods Run Sec 05 subdivision within the Greece school district. Search Woods Run Sec 05 real estate on jknight.mjpeterson.com today.