
BEDS4
BATHS2 full
SQUARE FEET1,800
MLS#B1722161
STATUSActive
PROPERTY TYPEResidential - Multiple
SUBDIVISIONSubdivided Me Smith
SCHOOLNiagara Falls
Property Description
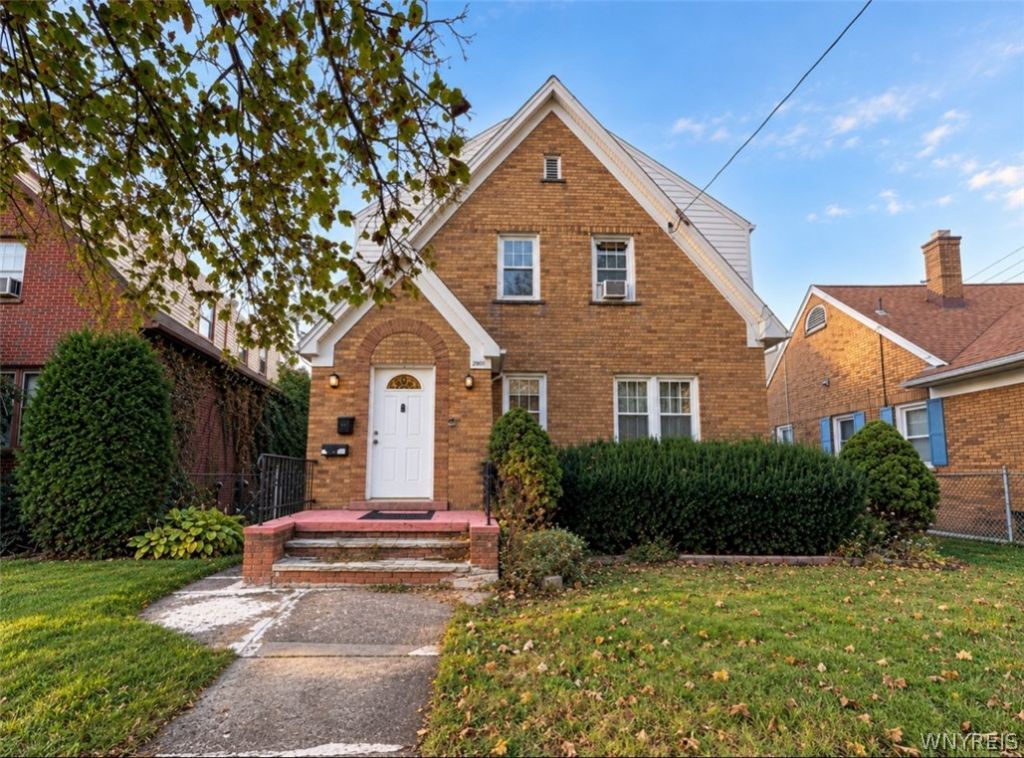
INVESTOR ALERT! Brick 2-unit (upper/lower) in one of Niagara Falls' most desirable neighborhoods, minutes from parks, shopping, Hyde Park Blvd and the I-190. THE NUMBERS: Each unit rents for $1,100/mo: $2,200/mo, or $26,400/yr in gross income from day one At $179,000: 6.8 GRM | 14.7% gross yield | est. 9%+ cap rate Low annual taxes of about $3,500 keep cash flow strong EACH UNIT OFFERS: 2 bedrooms, 1 bath, eat-in kitchen and living room Its own private rear porch Hardwood floors under some carpeting, for added upside PROPERTY FEATURES: 1,800 sq ft brick construction Separate electric meters Central air and gas forced-air heat Fully fenced yard and detached 2-car garage WHY INVESTORS WILL LOVE IT: Tenants already in place: collect rent and build equity from day one Steady rental demand keeps vacancy low Solid bones, with minor updates offering value-add and room to raise rents at turnover Ideal for scaling a portfolio, a 1031 exchange, your first rental or a house-hack (live in one unit, rent the other). This one checks every box!
Property Features
Property Type: Residential - Multiple
Basement: Full
Cooling: CentralAir
Garage: 2
Heating: Gas, ForcedAir
Home Style: Duplex
Lot Size: 0.10 Acres
Roof Type: Asphalt
Stories: 2.0
Taxes: $3,498
Year Built: 1941
Amenities
Balcony
Fence
Feature Descriptions
Appliances: GasWaterHeater
Exterior: Brick, VinylSiding
Fencing: Partial
Flooring: Carpet, Hardwood, Varies, Vinyl
Lot: NearPublicTransit, Rectangular, RectangularLot, ResidentialLot
Lot Dimensions: 35X125
Parcel#: 291100-144-083-0002-037-000
Parking: Garage, TwoOrMoreSpaces
Parking Notes: Garage, TwoOrMoreSpaces
Patio/Porch: Balcony, Covered, Porch
Sewer: Connected
Units: 2
Utilities: SewerConnected, WaterConnected
Water: Connected, Public
Local Schools
School District: Niagara Falls
Listed By / Shown By
Listing By
Agency Name: Towne Housing Real Estate
Agency Contact: 716-463-1485
Shown By
Agent Name: Jim Knight
Agent Phone: (716) 998-0199
Agency Title: MJ Peterson Real Estate

Estimate Your Payment
Estimated Payment
$ 742.08 per month $398.38 Principal & Interest $291.50 Property Tax $52.21 Homeowner's Insurance
2910 Grand Avenue | MLS# B1722161
This home located at 2910 Grand Avenue , Niagara Falls, NY 14301 is currently listed for sale with an asking price of $179,000. This property was built in 1941 and has 4 bedrooms and 2 full baths with 1800 sq. ft. Grand Avenue is located in the Subdivided Me Smith subdivision within the Niagara Falls school district. Search Subdivided Me Smith real estate on jknight.mjpeterson.com today.