
BEDS3
BATHS2 full 1 partial
SQUARE FEET1,764
MLS#S1714239
STATUSActive
PROPERTY TYPEResidential - Single Family
SUBDIVISIONRadisson
SCHOOLBaldwinsville
Property Description
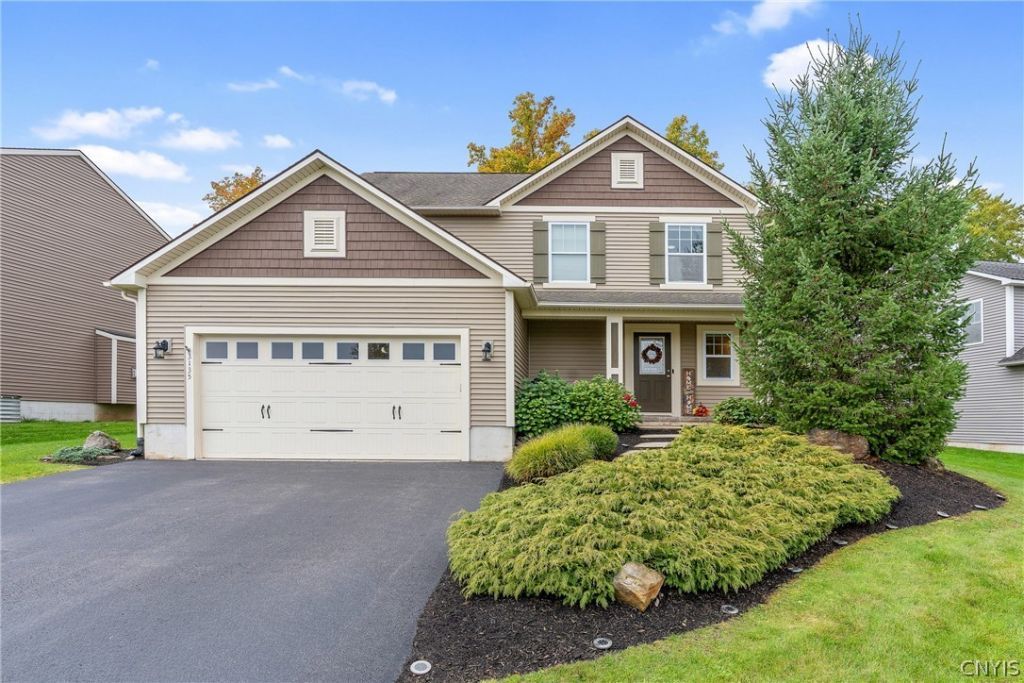
Welcome to 3135 Samantha Drive! Discover the charm and comfort of this inviting 3 bedroom 2 and a half bath colonial nestled in the heart of the Radisson Community. From the moment you step inside, you'll appreciate the spacious entryway complete with a built-in bench, an ideal spot to keep everything organized. The kitchen offers a center island, walnut cabinets, stainless steel appliances, solid stone countertops and a walk-in pantry. Hardwood floors connect the kitchen and family room where large windows bring in natural light. New family room hardwood flooring, fireplace surround and hearth and a new dining area chandelier were added in 2026. This home also features a new water softener and a reverse osmosis water filter for added everyday convenience. Upstairs you'll find 3 spacious bedrooms, including a primary bedroom with its own full bath and walk in closet. The convenient second-floor laundry room makes everyday living a little easier, too! Looking for additional space, the finished basement offers endless possibilities for a recreation room, home office, playroom or hobby space. Outside, the stamped concrete patio offers room for outdoor dining or relaxing with your morning coffee, surrounded with a lawn framed by established trees and refreshed landscaping. Come see all that 3135 Samantha Drive has to offer and make this wonderful house your next home!:)
Property Features
Property Type: Residential - Single Family
Basement: Finished, SumpPump
Cooling: CentralAir
Fireplaces: 1
Garage: 2 car attached
Heating: Gas
Home Style: Colonial, TwoStory
Lot Size: 0.34 Acres
Roof Type: Asphalt
Stories: 2.0
Taxes: $8,734
Year Built: 2013
Amenities
BreakfastBar
KitchenIsland
KitchenFamilyRoomCombo
SlidingGlassDoors
WalkInPantry
BlacktopDriveway
Patio
Feature Descriptions
Appliances: Dryer, Dishwasher, Disposal, GasOven, GasRange, GasWaterHeater, Microwave, Refrigerator, Washer
Association Amenities: BasketballCourt, Playground, Pool, TennisCourts
Door Features: SlidingDoors
Exterior: BlownInInsulation, VinylSiding
Flooring: Carpet, Hardwood, Laminate, Varies
HOA Fee: 283/ Quarterly
Laundry: UpperLevel
Lot: Rectangular, RectangularLot, ResidentialLot
Lot Dimensions: 83X177
Parcel#: 313689-075-001-0006-003-000-0000
Parking: Attached, Garage, Driveway, GarageDoorOpener
Parking Notes: Attached, Garage, Driveway, GarageDoorOpener
Patio/Porch: Patio
Pool: Association
Sewer: Connected
Utilities: CableAvailable, ElectricityConnected, HighSpeedInternetAvailable, SewerConnected, WaterConnected
Water: Connected, Public
Local Schools
High School: Charles W Baker High
Elementary School: Catherine M McNamara Elementary
School District: Baldwinsville
Listed By / Shown By
Listing By
Agency Name: HHC Realty
Agency Phone: 315-303-2129
Shown By
Agent Name: Jim Knight
Agent Phone: (716) 998-0199
Agency Title: MJ Peterson Real Estate

Estimate Your Payment
Estimated Payment
$ 1,807.73 per month $954.77 Principal & Interest $727.83 Property Tax $125.13 Homeowner's Insurance
3135 Samantha Drive | MLS# S1714239
This single family home located at 3135 Samantha Drive , Baldwinsville, NY 13027 is currently listed for sale with an asking price of $429,000. This property was built in 2013 and has 3 bedrooms and 2 full and 1 partial baths with 1764 sq. ft. Samantha Drive is located in the Radisson subdivision within the Baldwinsville school district. Search Radisson real estate on jknight.mjpeterson.com today.