
BEDS4
BATHS4 full 1 partial
SQUARE FEET3,297
MLS#R1721510
STATUSActive
PROPERTY TYPEResidential - Single Family
SUBDIVISIONWoodard Manor Sub Sec #4
SCHOOLWebster
Property Description
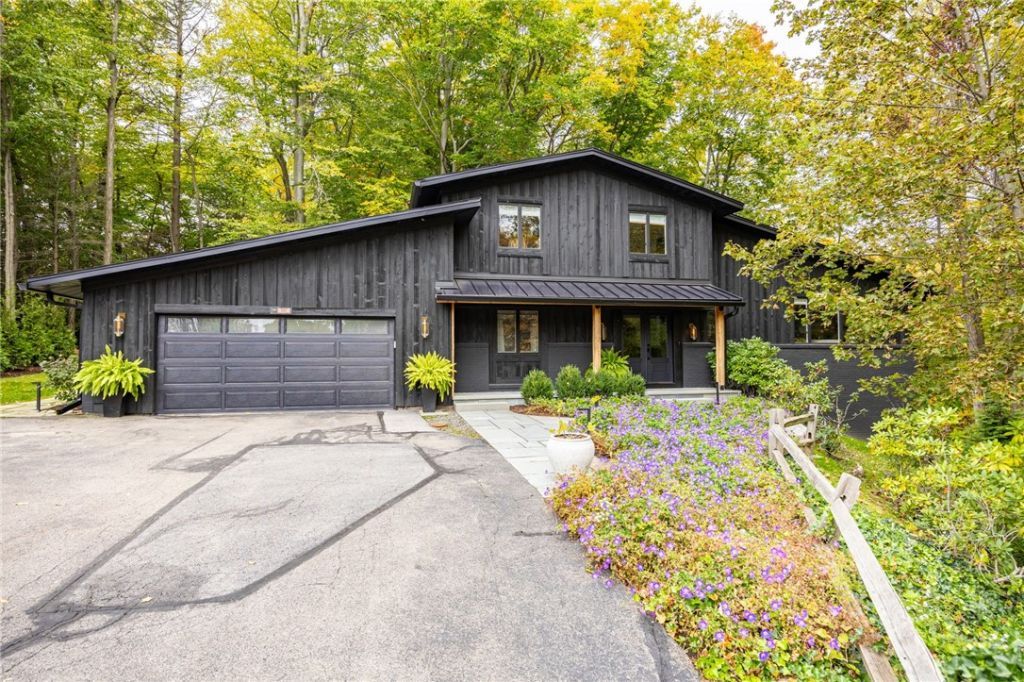
TRULY ONE-OF-A-KIND! PROFESSIONALLY DESIGNED AND COMPLETELY TRANSFORMED LUXURY THREE-LEVEL DREAM HOME. Set on 1.2 acres of private, wooded landscape, this extraordinary property evokes a secluded Adirondack retreat, winding stone pathways, mature trees & beautiful seasonal scenery. From the stonework and walls to the flooring, custom millwork, and finest finishes, every element reflects exceptional quality, craftsmanship & a cohesive design curated specifically for this home. Custom décor, curated furnishings, light fixtures, and antiques convey. 4-bedroom, 4.5-bath features a primary ensuite and a second main floor ensuite plus 2 additional bedrooms each with it's own dedicated baths, with heated floors. Showcasing the highest quality materials & finishes, stonework, handmade tile flooring and custom tile walk-in showers. The bespoke kitchen showcases custom Brookside Fine Cabinetry, Taj Mahal Quartzite, and premium Fisher & Paykel appliances, including a 48-inch dual-fuel range, panel-ready French-door refrigerator, 2 drawer pull out dishwashers & coffee bar. Hallmark engineered hardwood flooring, solid wood doors, custom millwork, mudroom, laundry & generous storage. 960 sq ft finished walkout level is an extraordinary destination of its own, featuring a dramatic coffered ceiling, lounge & dining areas, office & custom bar with sink, ice maker & integrated refrigeration. Expansive glass doors to the outdoors, while a fourth bedroom, walk-in closet, and full bath complete this impressive level. Over $220,000 invested in outdoor improvements includes bluestone & broken-flagstone walkways, stone retaining walls, professional landscaping, solar lighting, custom fire pit, maintenance free deck, covered walkout patio & waterproof under deck drainage. Additional features: detached $12,000 shed, two-car garage, roof 2 years old, 2023 mechanical updates, including furnace, tankless water heater, water softener, kitchen reverse osmosis system & whole-house generator. Every inch has been custom crafted & meticulously refined, delivering a level of individuality rarely found. This is a home that must be experienced in person to fully appreciate it's one of a kind luxury!
Property Features
Property Type: Residential - Single Family
Basement: Egress Windows, Finished, Walk-Out Access
Cooling: Central Air
Fireplaces: 1
Garage: 2 car attached
Heating: Gas, Forced Air, Radiant Floor
Home Style: Contemporary, Colonial, Farmhouse, Split Level
Lot Size: 1.20 Acres
Roof Type: Asphalt
Stories: 3.0
Taxes: $8,594
Year Built: 1976
Amenities
Wet Bar
Breakfast Bar
Cathedral Ceiling(s)
Separate/Formal Dining Room
Entrance Foyer
Eat-in Kitchen
Separate/Formal Living Room
Home Office
Kitchen Island
Quartz Counters
See Remarks
Sliding Glass Door(s)
Natural Woodwork
Window Treatments
In-Law Floorplan
Bath in Primary Bedroom
Main Level Primary
Primary Suite
Programmable Thermostat
Blacktop Driveway
Deck
Patio
Feature Descriptions
Appliances: Built-In Range, Built-In Oven, Built-In Refrigerator, Dryer, Dishwasher, Exhaust Fan, Electric Water Heater, Disposal, Microwave, Range Hood, See Remarks, Tankless Water Heater, Water Heater, Washer, Water Purifier Owned, Water Softener Owned
Days on Site: 1
Door Features: Sliding Doors
Exterior: Brick, Wood Siding, PEX Plumbing
Flooring: Hardwood, Tile, Varies
Laundry: Main Level
Lot: Irregular Lot, Residential Lot, Wooded
Lot Dimensions: 100X447
Other Equipment: Generator
Parcel#: 265489-050-020-0002-055-000
Parking: Attached, Garage, Driveway, Garage Door Opener
Parking Notes: Attached, Garage, Driveway, Garage Door Opener
Patio/Porch: Deck, Patio
Security: Security System Owned
Sewer: Connected
Utilities: Cable Available, High Speed Internet Available, Sewer Connected, Water Connected
Water: Connected, Public
Window: Drapes
Local Schools
School District: Webster
Listed By / Shown By
Listing By
Agency Name: RE/MAX Plus
Agency Contact: 585-481-2646
Shown By
Agent Name: Jim Knight
Agent Phone: (716) 998-0199
Agency Title: MJ Peterson Real Estate

Estimate Your Payment
Estimated Payment
$ 2,969.09 per month $1,991.88 Principal & Interest $716.17 Property Tax $261.04 Homeowner's Insurance
317 Brooksboro Drive | MLS# R1721510
This single family home located at 317 Brooksboro Drive, Webster, NY 14580 is currently listed for sale with an asking price of $895,000. This property was built in 1976 and has 4 bedrooms and 4 full and 1 partial baths with 3297 sq. ft. Brooksboro Drive is located in the Woodard Manor Sub Sec #4 subdivision within the Webster school district. Search Woodard Manor Sub Sec #4 real estate on jknight.mjpeterson.com today.