
BEDS3
BATHS1 full 1 partial
SQUARE FEET1,488
MLS#R1715992
STATUSActive
PROPERTY TYPEResidential - Single Family
SUBDIVISIONPark Terrace
SCHOOLSusquehanna Valley
Property Description
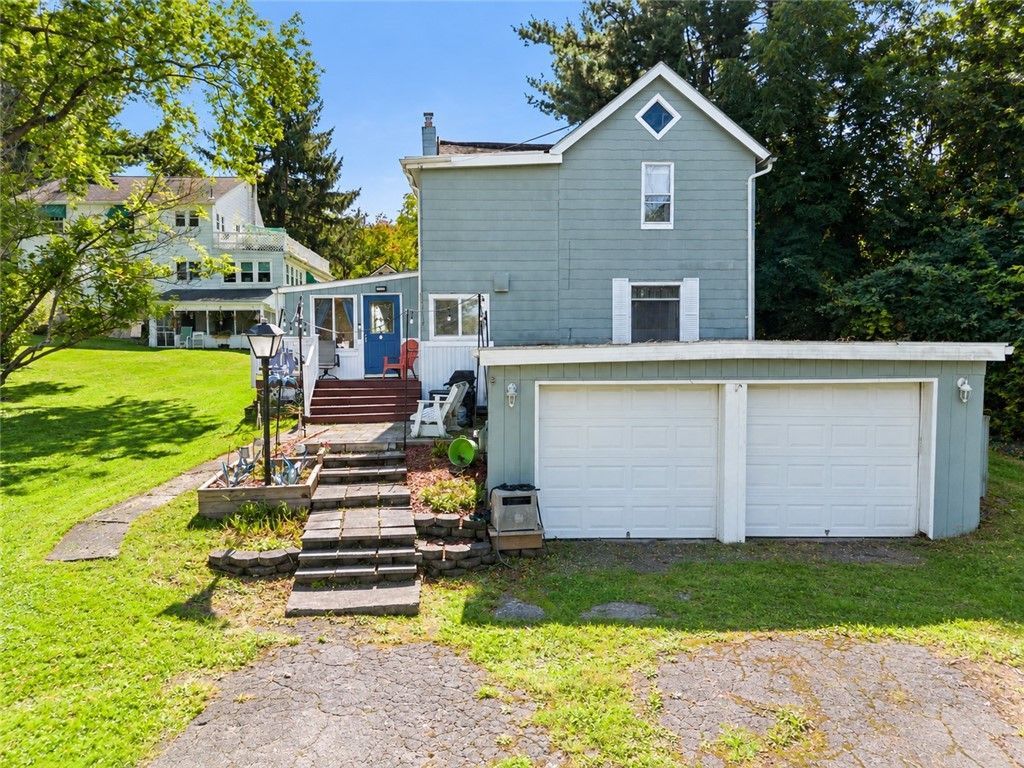
Low taxes, Susquehanna Valley Schools & a country-like setting. This 3-bedroom home offers the space and features buyers are looking for, including an eat-in country kitchen with handcrafted cabinetry, first-floor laundry, formal dining room, comfortable living room and a four-season room for additional year-round living space. Step outside to an open patio and spacious yard with room to relax, garden or entertain. The 2-car garage provides added parking, storage and project space. Enjoy a peaceful setting while remaining minutes from shopping, everyday conveniences and Ross Park Zoo. Low taxes, desirable school district, 2-car garage and room to make it your own-come see the value!
Property Features
Property Type: Residential - Single Family
Basement: Full, Walk-Out Access
Garage: 2 car attached
Heating: Gas, Baseboard, Hot Water
Home Style: Historic/Antique, Two Story
Lot Size: 0.28 Acres
Stories: 2.0
Taxes: $3,477
Year Built: 1930
Amenities
Attic
Separate/Formal Dining Room
Eat-in Kitchen
Separate/Formal Living Room
Country Kitchen
Patio
See Remarks
Feature Descriptions
Appliances: Dryer, Dishwasher, Free-Standing Range, Gas Water Heater, Microwave, Oven, Refrigerator, Washer
Days on Site: 23
Exterior: Other, See Remarks
Flooring: Carpet, Hardwood, Laminate, Varies
Laundry: Main Level
Lot: Rectangular, Rectangular Lot, Residential Lot
Lot Dimensions: 50X250
Parcel#: 176.14-4-25
Parking: Attached, Electricity, Garage
Parking Notes: Attached, Electricity, Garage
Patio/Porch: Patio
Sewer: Connected
Utilities: Cable Available, Electricity Connected, High Speed Internet Available, Sewer Connected, Water Connected
Water: Connected, Public
Window: Storm Window(s)
Local Schools
Elementary School: Brookside Elementary
School District: Susquehanna Valley
Listed By / Shown By
Listing By
Agency Name: EXIT Realty Homeward Bound
Agency Phone: 607-729-5500
Shown By
Agent Name: Jim Knight
Agent Phone: (716) 998-0199
Agency Title: MJ Peterson Real Estate

Estimate Your Payment
Estimated Payment
$ 742.60 per month $400.38 Principal & Interest $289.75 Property Tax $52.47 Homeowner's Insurance
3496 Florence Street | MLS# R1715992
This single family home located at 3496 Florence Street, Binghamton, NY 13903 is currently listed for sale with an asking price of $179,900. This property was built in 1930 and has 3 bedrooms and 1 full and 1 partial baths with 1488 sq. ft. Florence Street is located in the Park Terrace subdivision within the Susquehanna Valley school district. Search Park Terrace real estate on jknight.mjpeterson.com today.