
BEDS3
BATHS1 full 1 partial
SQUARE FEET1,752
MLS#B1721433
STATUSActive
PROPERTY TYPEResidential - Single Family
SCHOOLFrontier
Property Description
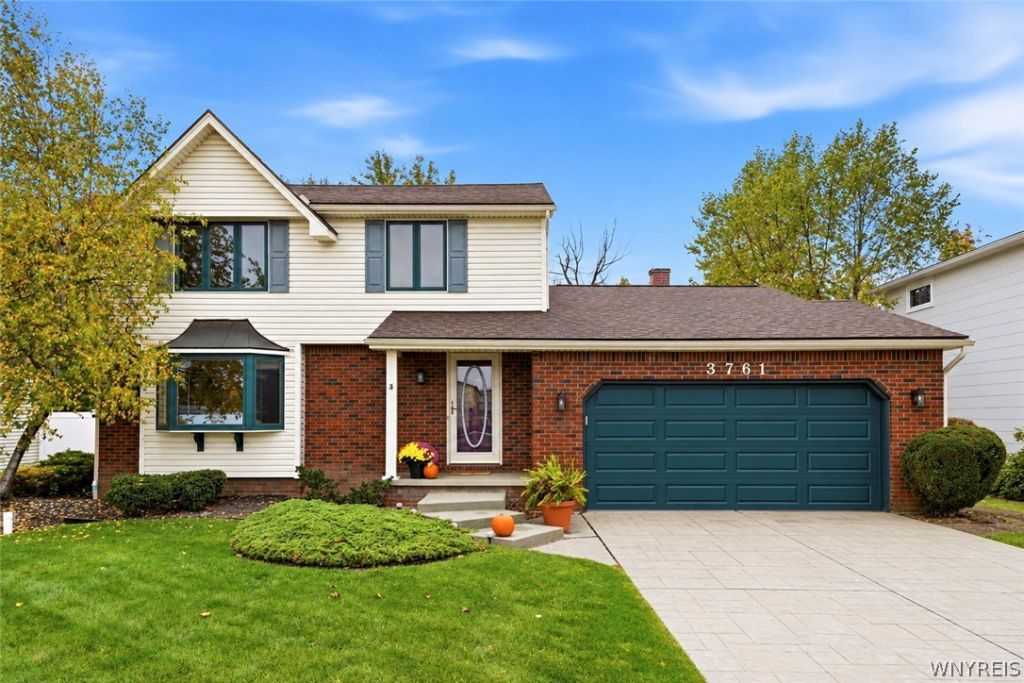
Welcome to 3761 Dogwood Lane! This inviting 3-bedroom, 1.5-bath traditional 2-story home offers a wonderful combination of comfort, thoughtful updates, and great outdoor living space. The updated eat-in kitchen features beautiful quartz countertops, a tile backsplash, breakfast bar, and plenty of pantry storage, making it as functional as it is attractive. All kitchen appliances are included, along with the washer and dryer for added convenience. The spacious family room features a cozy gas fireplace, creating a warm and welcoming space to gather with family and friends. Sliding glass doors off the kitchen lead to a spacious two-tiered deck with an awning, perfect for outdoor dining, entertaining, or simply relaxing while enjoying the fully fenced backyard. A backyard shed provides additional storage, while the attached 2-car garage with a newer insulated garage door and attractive stamped concrete driveway add to the home's appeal. The full, unfinished basement offers plenty of additional storage space and possibilities for future use. Additional highlights include newer central air conditioning installed by the current owner and a roof approximately 10 years young. With its inviting living spaces, appealing updates, and fantastic outdoor amenities, this home has so much to offer. Don't miss your opportunity to make it yours! Seller reserves the right to set offer deadline date.
Property Features
Property Type: Residential - Single Family
Basement: Full, SumpPump
Cooling: CentralAir
Fenced: Yes
Fireplaces: 1
Garage: 2 car attached
Heating: Gas, ForcedAir
Home Style: Colonial, TwoStory
Lot Size: 0.19 Acres
Roof Type: Architectural, Shingle
Stories: 2.0
Taxes: $6,925
Year Built: 1982
Amenities
BreakfastBar
EntranceFoyer
EatInKitchen
SeparateFormalLivingRoom
QuartzCounters
SlidingGlassDoors
BathInPrimaryBedroom
Deck
FullyFenced
StampedConcreteDriveway
Feature Descriptions
Appliances: Dryer, Dishwasher, GasOven, GasRange, GasWaterHeater, Refrigerator, Washer
Door Features: SlidingDoors
Exterior: Brick, VinylSiding, CopperPlumbing
Fencing: Full
Flooring: Carpet, Laminate, LuxuryVinyl, Varies
Laundry: InBasement
Lot: Rectangular, RectangularLot, ResidentialLot
Lot Dimensions: 65X125
Parcel#: 144889-170-120-0003-015-000
Parking: Attached, Garage, GarageDoorOpener
Parking Notes: Attached, Garage, GarageDoorOpener
Patio/Porch: Covered, Deck, Porch
Sewer: Connected
Utilities: ElectricityConnected, SewerConnected, WaterConnected
Water: Connected, Public
Local Schools
High School: Frontier Senior High
Middle School: Frontier Middle
Elementary School: Big Tree Elementary
School District: Frontier
Listed By / Shown By
Listing By
Agency Name: HUNT Real Estate ERA
Agency Contact: 716-712-7344
Shown By
Agent Name: Jim Knight
Agent Phone: (716) 998-0199
Agency Title: MJ Peterson Real Estate

Estimate Your Payment
Estimated Payment
$ 1,508.21 per month $823.24 Principal & Interest $577.08 Property Tax $107.89 Homeowner's Insurance
3761 Dogwood Lane | MLS# B1721433
This single family home located at 3761 Dogwood Lane , Hamburg, NY 14075 is currently listed for sale with an asking price of $369,900. This property was built in 1982 and has 3 bedrooms and 1 full and 1 partial baths with 1752 sq. ft. Dogwood Lane is located within the Frontier school district. Search Hamburg real estate on jknight.mjpeterson.com today.