
BEDS3
BATHS2 full
SQUARE FEET1,460
MLS#B1721823
STATUSActive
PROPERTY TYPEResidential - Single Family
SUBDIVISIONMile Reserve
SCHOOLNiagara Falls
Property Description
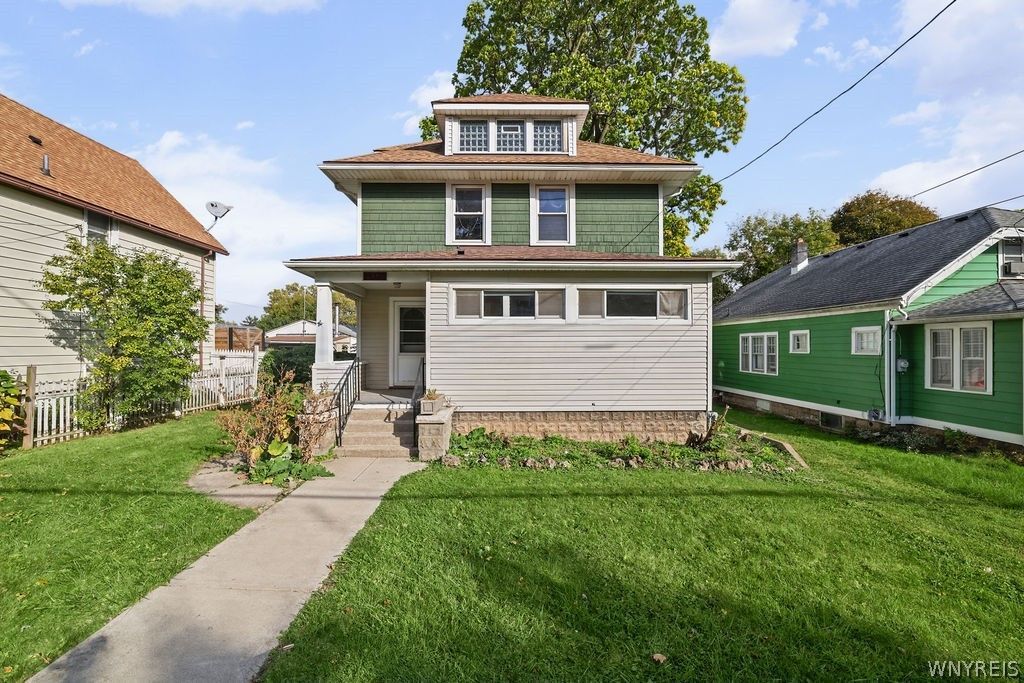
Classic charm, fresh updates, and a price under $200,000! Welcome to 3915 Deveaux Street, a three-bedroom, two-full-bath home in Niagara Falls that blends original character with modern improvements. This two-story home features a new roof, new electrical, a new furnace, and all-new windows-major updates that add lasting value. Inside, freshly painted spaces, updated laminate flooring, and freshly stained hardwood floors create a welcoming feel, while original woodwork throughout preserves the craftsmanship and charm that make this home stand out. Three bedrooms and two full bathrooms offer flexibility for everyday living, guests, or a home office. With so many big-ticket improvements already completed, this home delivers an appealing combination of classic character, modern comfort, and exceptional value.
Property Features
Property Type: Residential - Single Family
Basement: Full
Heating: Gas, Forced Air
Home Style: Two Story
Lot Size: 0.13 Acres
Roof Type: Asphalt, Architectural, Shingle
Stories: 2.0
Taxes: $3,241
Year Built: 1910
Amenities
Separate/Formal Dining Room
Separate/Formal Living Room
Living/Dining Room
Pantry
Solid Surface Counters
Feature Descriptions
Appliances: Electric Oven, Electric Range, Gas Water Heater, Microwave, Refrigerator
Days on Site: 1
Exterior: Vinyl Siding, Wood Siding
Flooring: Hardwood, Laminate, Varies
Lot: Near Public Transit, Rectangular, Rectangular Lot, Residential Lot
Lot Dimensions: 45X128
Parcel#: 291100-130-063-0003-022-000
Parking: No Garage, Driveway
Parking Notes: No Garage, Driveway
Sewer: Connected
Utilities: Sewer Connected, Water Connected
Water: Connected, Public
Local Schools
School District: Niagara Falls
Listed By / Shown By
Listing By
Agency Name: Century 21 North East
Agency Phone: 716-754-9963
Shown By
Agent Name: Jim Knight
Agent Phone: (716) 998-0199
Agency Title: MJ Peterson Real Estate

Estimate Your Payment
Estimated Payment
$ 760.69 per month $433.76 Principal & Interest $270.08 Property Tax $56.85 Homeowner's Insurance
3915 Deveaux Street | MLS# B1721823
This single family home located at 3915 Deveaux Street, Niagara Falls, NY 14305 is currently listed for sale with an asking price of $194,900. This property was built in 1910 and has 3 bedrooms and 2 full baths with 1460 sq. ft. Deveaux Street is located in the Mile Reserve subdivision within the Niagara Falls school district. Search Mile Reserve real estate on jknight.mjpeterson.com today.