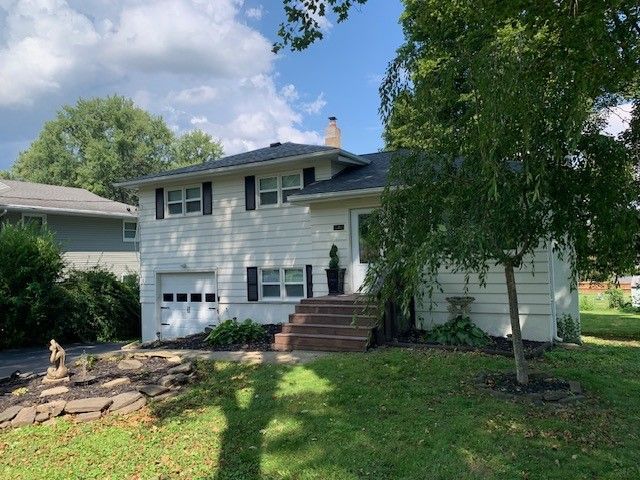

BEDS4
BATHS2 full
SQUARE FEET2,258
MLS#R1710452
STATUSActive
PROPERTY TYPEResidential - Single Family
SCHOOLHorseheads
Property Description
WOW!! Step inside this stunning 4-bedroom updated residence and discover a spectacular sun-drenched open concept kitchen / living design anchored by a sleek wall-mounted fireplace delivering warmth on chilly evenings or a glowing ambiance for year-round enjoyment! The crisp white kitchen cabinetry offer abundant storage and the multi-functional island acts as the ideal hub for baking, meal prep as well as casual dining. Overhead is a skylit that floods the kitchen with more glorious light! Glid open the sliding glass door that reveals a newer deck overlooking a generously sized private, partially fenced-in back yard for summer barbecue enjoyment, twilight relaxation or safe play for children & pets. The main wing offers 3 generously sized bedrooms providing easy access to a beautifully updated bath. The flex suite positioned for optimal privacy provides the 4th bedroom that doubles as a quiet home office, an inviting guest area or a luxurious in-law suite complete with its own private spa-like bath. Daily organization is made effortless with an inviting mudroom and walk-in pantry that any homeowner would love to have. Call today for your personal tour of this beautifully reimagined sanctuary, perfectly nestled within the highly sought-after Horseheads School District and offering many more amenities too numerous to mention! Sale of property is contingent upon Seller's finding a suitable replacement property.
Property Features
Property Type: Residential - Single Family
Basement: Finished
Fireplaces: 1
Garage: 1 car attached
Heating: Electric, Gas, Forced Air
Home Style: Split Level
Lot Size: 0.38 Acres
Roof Type: Architectural, Shingle
Stories: 3.0
Taxes: $3,360
Year Built: 1960
Amenities
Ceiling Fan(s)
Eat-in Kitchen
Other
Pantry
See Remarks
Sliding Glass Door(s)
Skylights
Blacktop Driveway
Deck
Fence
Private Yard
See Remarks
Feature Descriptions
Appliances: Dryer, Dishwasher, Exhaust Fan, Gas Oven, Gas Range, Refrigerator, Range Hood
Days on Site: 1
Door Features: Sliding Doors
Exterior: Composite Siding, Spray Foam Insulation
Fencing: Partial
Flooring: Carpet, Hardwood, Luxury Vinyl, Varies
Lot: Rectangular, Rectangular Lot, Residential Lot
Lot Dimensions: 75X225
Parcel#: 073489-069-005-0001-020-000-0000
Parking: Attached, Garage
Parking Notes: Attached, Garage
Patio/Porch: Deck
Sewer: Connected
Utilities: High Speed Internet Available, Sewer Connected, Water Connected
Water: Connected, Public
Window: Skylight(s)
Local Schools
School District: Horseheads
Listed By / Shown By
Listing By
Agency Name: Tina Lando Real Estate
Agency Phone: (607) 739-0347
Shown By
Agent Name: Jim Knight
Agent Phone: (716) 998-0199
Agency Title: MJ Peterson Real Estate

Estimate Your Payment
Estimated Payment
$ 997.41 per month $634.29 Principal & Interest $280.00 Property Tax $83.13 Homeowner's Insurance
394 Philo Road | MLS# R1710452
This single family home located at 394 Philo Road, Elmira, NY 14903 is currently listed for sale with an asking price of $285,000. This property was built in 1960 and has 4 bedrooms and 2 full baths with 2258 sq. ft. Philo Road is located within the Horseheads school district. Search Elmira real estate on jknight.mjpeterson.com today.