
BEDS3
BATHS2 full
SQUARE FEET1,687
MLS#B1722329
STATUSActive
PROPERTY TYPEResidential - Single Family
SUBDIVISIONBuffalo Crk Reservation
SCHOOLOrchard Park
Property Description
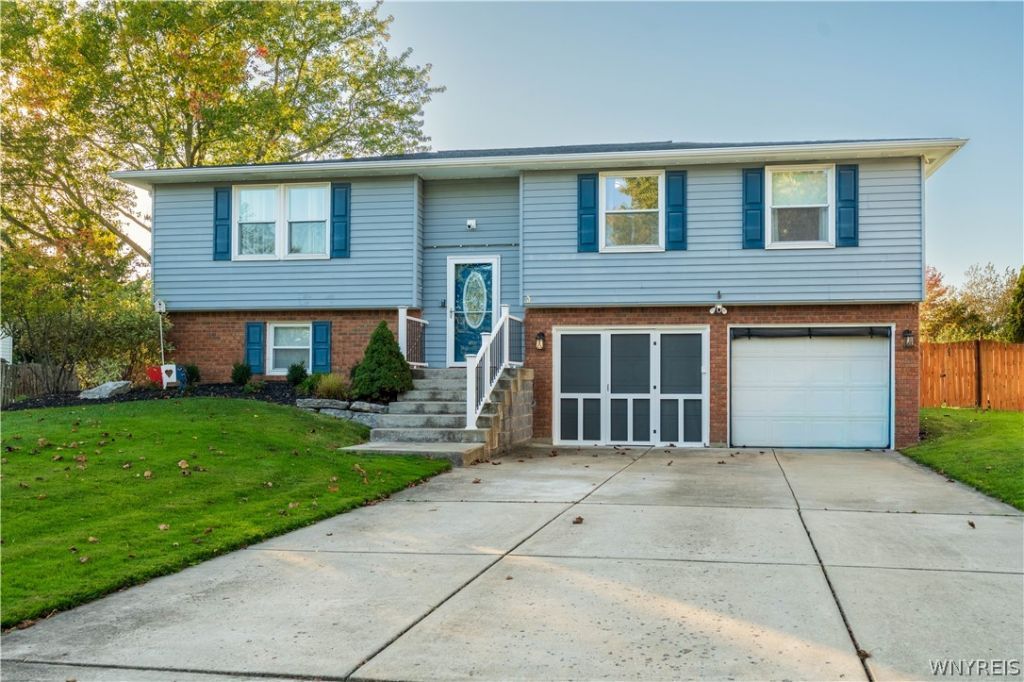
Owner will consider all offers between $325,000-$375,000 or more on this freshly painted, meticulously maintained raised ranch in West Seneca with Orchard Park Schools. Every major project has already been done, so all that's left is to unpack and start enjoying it. From the curb to the backyard, the pride of ownership shows in every detail. Inside, hardwood floors (2022) flow throughout, finished with crown molding added in 2025 for a polished, elevated look. The updated kitchen features stainless steel appliances, updated cabinetry and tile, a stylish backsplash and a large pantry. Refrigerator and stove included. The kitchen flows to the dining room, where a new 2026 sliding glass door leads out to the deck, making it easy to move between indoor and outdoor entertaining. The home offers 3 bedrooms and 2 full baths, including a primary suite with a private bath featuring a stall shower and heated tile floors. The second full bath has also been updated with a newer tiled shower, so both baths feel fresh and modern. The fully finished lower level adds even more living space. The 2-car garage has been converted into an insulated, heated sitting area with a 220 line, a dedicated heater and cabinets, making it a perfect hangout, hobby space or home gym. The back entry has durable tile flooring, and the laundry area offers plenty of shelving and storage. Outside is where this home truly shines. A double-tiered deck (2025) with freshly painted surfaces and maintenance-free vinyl railings sets the stage for summer evenings, morning coffee and weekend cookouts, and the 2026 gazebo stays, giving you a shaded spot to relax well into the fall. The large, fully fenced lot has been freshly landscaped and includes a shed with a 2023 roof, giving you plenty of room for outdoor gear, tools and seasonal storage. The big-ticket items are covered: a brand-new furnace (9/2026), central air (2018), roof (2014) and an updated 150-amp panel with a whole-house generator plug-in for peace of mind through every Buffalo winter. Offers will be reviewed on 10/22/26 at 10 am.
Property Features
Property Type: Residential - Single Family
Basement: Full, Sump Pump
Cooling: Central Air
Fenced: Yes
Garage: 2 car attached
Heating: Gas, Forced Air, Radiant Floor
Home Style: Raised Ranch
Lot Size: 0.22 Acres
Roof Type: Asphalt
Stories: 1.0
Taxes: $5,979
Year Built: 1971
Amenities
Den
Separate/Formal Dining Room
Eat-in Kitchen
Sliding Glass Door(s)
Concrete Driveway
Deck
Fully Fenced
Feature Descriptions
Appliances: Dishwasher, Electric Oven, Electric Range, Gas Water Heater, Refrigerator
Days on Site: 1
Door Features: Sliding Doors
Exterior: Aluminum Siding, Attic/Crawl Hatchway(s) Insulated,
Fencing: Full
Flooring: Ceramic Tile, Hardwood, Tile, Varies
Lot: Irregular Lot, Residential Lot
Lot Dimensions: 50X189
Parcel#: 146800-144-190-0002-023-000
Parking: Attached, Garage, Garage Door Opener
Parking Notes: Attached, Garage, Garage Door Opener
Patio/Porch: Deck
Sewer: Connected
Utilities: Electricity Connected, Sewer Connected, Water Connected
Water: Connected, Public
Local Schools
School District: Orchard Park
Listed By / Shown By
Listing By
Agency Name: HUNT Real Estate ERA
Agency Contact: 716-553-3939
Shown By
Agent Name: Jim Knight
Agent Phone: (716) 998-0199
Agency Title: MJ Peterson Real Estate

Estimate Your Payment
Estimated Payment
$ 1,316.35 per month $723.31 Principal & Interest $498.25 Property Tax $94.79 Homeowner's Insurance
40 Northridge Drive | MLS# B1722329
This single family home located at 40 Northridge Drive, West Seneca, NY 14224 is currently listed for sale with an asking price of $325,000. This property was built in 1971 and has 3 bedrooms and 2 full baths with 1687 sq. ft. Northridge Drive is located in the Buffalo Crk Reservation subdivision within the Orchard Park school district. Search Buffalo Crk Reservation real estate on jknight.mjpeterson.com today.