
BEDS4
BATHS3 full 1 partial
SQUARE FEET2,754
MLS#R1722328
STATUSActive
PROPERTY TYPEResidential - Single Family
SCHOOLHorseheads
Property Description
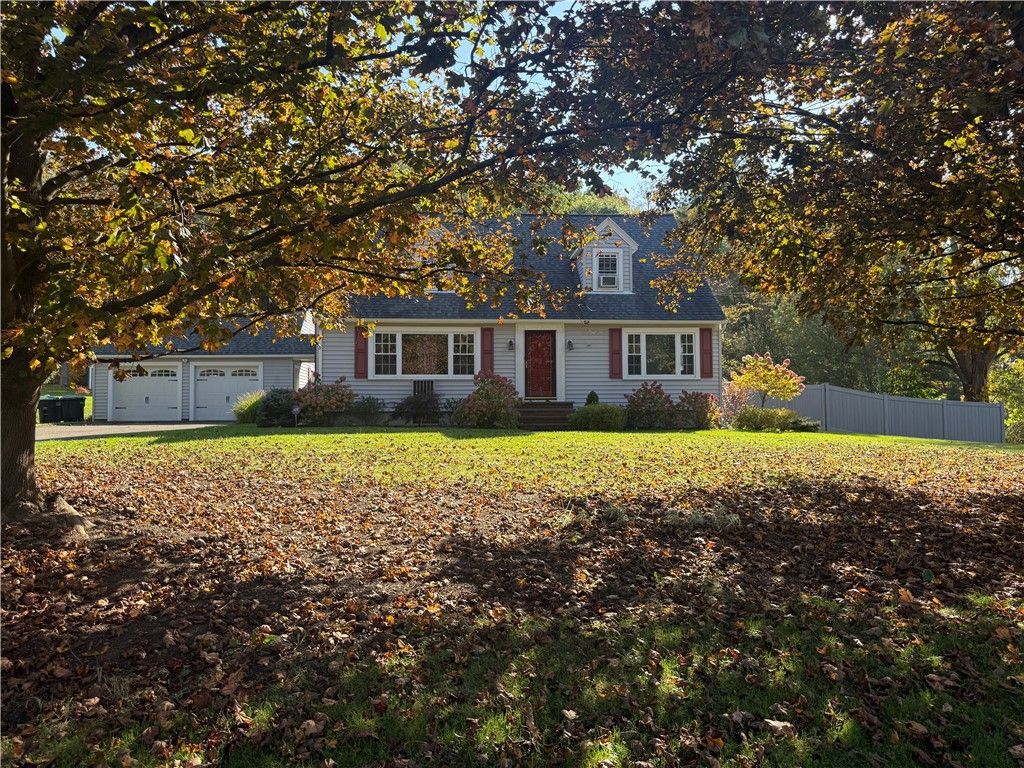
Welcome home to this picturesque 4-bedroom cape cod style home offering timeless charm with modern comfort and many updates that include an updated kitchen and a new homeowners suite! Situated on over an acre and a half of beautifully maintained land which includes a large fenced in area (perfect for keeping your dog's safe) and is just off from the trex deck new addition. This property features a two-car detached garage (which includes an attic) and a breezeway with an open stone patio. Step inside to the bright sunny family room open to the cherry kitchen that includes Corian countertops. Large living room with wood burning fireplace, large dining room with built ins perfect for entertaining! A new addition boasts a luxurious owners suite that includes a vaulted shiplap ceiling, gorgeous full bath with quartz, laundry room and studio (was used as a painting studio but would make a great office or exercise room). Large walk-in closets. in the lower level you will find a large family rec room perfect for watching movies, a workshop area, lots of storage and utility room. So many different places to enjoy, relax and entertain in! This home features 4 bedrooms and 3.5 bathrooms, vinyl siding, replacement windows and a new roof. What a wonderful place to call Home!
Property Features
Property Type: Residential - Single Family
Basement: Full, Finished
Cooling: Ductless
Fireplaces: 1
Garage: 2
Heating: Ductless, Gas, Radiators, Radiant
Home Style: CapeCod
Lot Size: 1.43 Acres
Roof Type: Asphalt, Shingle
Stories: 1.0
Taxes: $8,531
Year Built: 1950
Amenities
CeilingFans
CathedralCeilings
SeparateFormalDiningRoom
CountryKitchen
Other
PullDownAtticStairs
SeeRemarks
Storage
SolidSurfaceCounters
BedroomOnMainLevel
MainLevelPrimary
PrimarySuite
BlacktopDriveway
Deck
Fence
Feature Descriptions
Appliances: Dryer, Dishwasher, Disposal, GasOven, GasRange, GasWaterHeater, Microwave, Refrigerator, Washer
Exterior: VinylSiding
Fencing: Partial
Flooring: Carpet, Hardwood, LuxuryVinyl, Varies, Vinyl
Laundry: MainLevel
Lot: Rectangular, RectangularLot, ResidentialLot
Lot Dimensions: 150X395
Parcel#: 073489-059-002-0002-058-000-0000
Parking: Detached, Garage, GarageDoorOpener
Parking Notes: Detached, Garage, GarageDoorOpener
Patio/Porch: Deck
Sewer: SepticTank
Utilities: ElectricityConnected, HighSpeedInternetAvailable, WaterConnected
Water: Connected, Public
Local Schools
School District: Horseheads
Listed By / Shown By
Listing By
Agency Name: Signature Properties
Agency Phone: (607) 796-9817
Shown By
Agent Name: Jim Knight
Agent Phone: (716) 998-0199
Agency Title: MJ Peterson Real Estate

Estimate Your Payment
Estimated Payment
$ 1,614.60 per month $798.98 Principal & Interest $710.92 Property Tax $104.71 Homeowner's Insurance
412 E Franklin Street | MLS# R1722328
This single family home located at 412 E Franklin Street , Horseheads, NY 14845 is currently listed for sale with an asking price of $359,000. This property was built in 1950 and has 4 bedrooms and 3 full and 1 partial baths with 2754 sq. ft. E Franklin Street is located within the Horseheads school district. Search Horseheads real estate on jknight.mjpeterson.com today.