
BEDS3
BATHS2 full
SQUARE FEET1,559
MLS#B1721515
STATUSActive
PROPERTY TYPEResidential - Single Family
SCHOOLClarence
Property Description
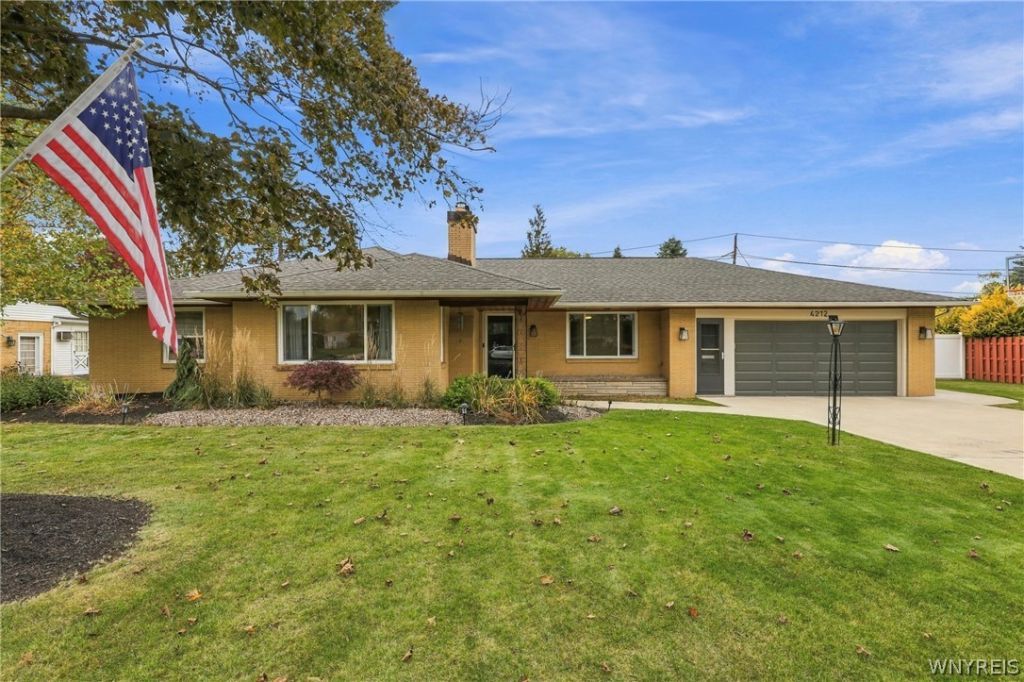
Welcome to this truly one-of-a-kind, completely renovated ranch offering a stunning blend of modern design, thoughtful functionality, and exceptional versatility! Located in a highly desirable Williamsville area within the Clarence School District, this home has been reimagined from the inside out to create a beautiful, open-concept living space unlike any other. The heart of the home is the spectacular open-concept living area, featuring gleaming hardwoods floors, a spacious living room with a gas fireplace, a dining area, and a beautifully appointed kitchen with soaring cathedral ceilings. Designed to impress, the kitchen boasts custom cabinetry with soft-close doors and drawers, a large center island, quartz countertops, a stylish tile backsplash, stainless steel appliances, and a spacious walk-in pantry. The primary suite offers a private retreat complete with an updated en-suite bathroom featuring a walk-in shower and a massive walk-in closet with a California Closet system. For added flexibility, the closet could be converted back into a bedroom to suit your needs. An additional unique bedroom features two separate entryways, making it an ideal bedroom, home office, or flex space. Other 1st floor features include a beautifully updated main full bathroom along with the convenience of first-floor laundry. The finished basement provides even more living space, complete with a second fireplace and endless possibilities for a recreation room, home gym, hobby area, or entertaining space, plus abundant additional storage. Step outside to enjoy the covered rear patio overlooking a private, fully fenced backyard, perfect for relaxing, entertaining, or enjoying the outdoors. An attached two-car garage and large concrete driveway add to the home's convenience and curb appeal. Additional updates include 200-amp electrical service, a whole-house generator, updated windows and doors, a newer hot water tank, new concrete pad & walkways and more! With its complete renovation, distinctive layout, modern finishes, & desirable location, this home offers a rare opportunity to own something truly special. Nothing to do but move in and enjoy! Offers will be reviewed on 10/19
Property Features
Property Type: Residential - Single Family
Basement: Full, Partially Finished, Sump Pump
Cooling: Central Air
Fenced: Yes
Fireplaces: 1
Garage: 2 car attached
Heating: Gas, Forced Air
Home Style: Ranch
Lot Size: 0.35 Acres
Roof Type: Asphalt
Stories: 1.0
Taxes: $5,155
Year Built: 1957
Amenities
Eat-in Kitchen
Separate/Formal Living Room
Kitchen Island
Living/Dining Room
Pantry
Quartz Counters
Walk-In Pantry
Main Level Primary
Primary Suite
Concrete Driveway
Fully Fenced
Patio
Feature Descriptions
Appliances: Dryer, Dishwasher, Gas Oven, Gas Range, Gas Water Heater, Microwave, Refrigerator, Washer, Water Purifier Owned, Water Softener Owned
Days on Site: 1
Exterior: Brick, Other, Spray Foam Insulation
Fencing: Full
Flooring: Hardwood, Varies, Vinyl
Laundry: Main Level
Lot: Rectangular, Rectangular Lot, Residential Lot
Lot Dimensions: 115X133
Other Equipment: Generator
Parcel#: 143200-082-060-0002-038-000
Parking: Attached, Garage, Garage Door Opener
Parking Notes: Attached, Garage, Garage Door Opener
Patio/Porch: Patio
Security: Security System Owned, Radon Mitigation System
Sewer: Septic Tank
Utilities: Water Connected
Water: Connected, Public
Local Schools
School District: Clarence
Listed By / Shown By
Listing By
Agency Name: Howard Hanna WNY Inc.
Agency Contact: 716-523-6693
Shown By
Agent Name: Jim Knight
Agent Phone: (716) 998-0199
Agency Title: MJ Peterson Real Estate

Estimate Your Payment
Estimated Payment
$ 1,662.78 per month $1,090.31 Principal & Interest $429.58 Property Tax $142.89 Homeowner's Insurance
4212 Susan Drive | MLS# B1721515
This single family home located at 4212 Susan Drive, Williamsville, NY 14221 is currently listed for sale with an asking price of $489,900. This property was built in 1957 and has 3 bedrooms and 2 full baths with 1559 sq. ft. Susan Drive is located within the Clarence school district. Search Williamsville real estate on jknight.mjpeterson.com today.