
BEDS3
BATHS1 full 1 partial
SQUARE FEET1,878
MLS#R1716437
STATUSActive
PROPERTY TYPEResidential - Single Family
SUBDIVISIONWarrant Estate Subn
SCHOOLRochester
Property Description
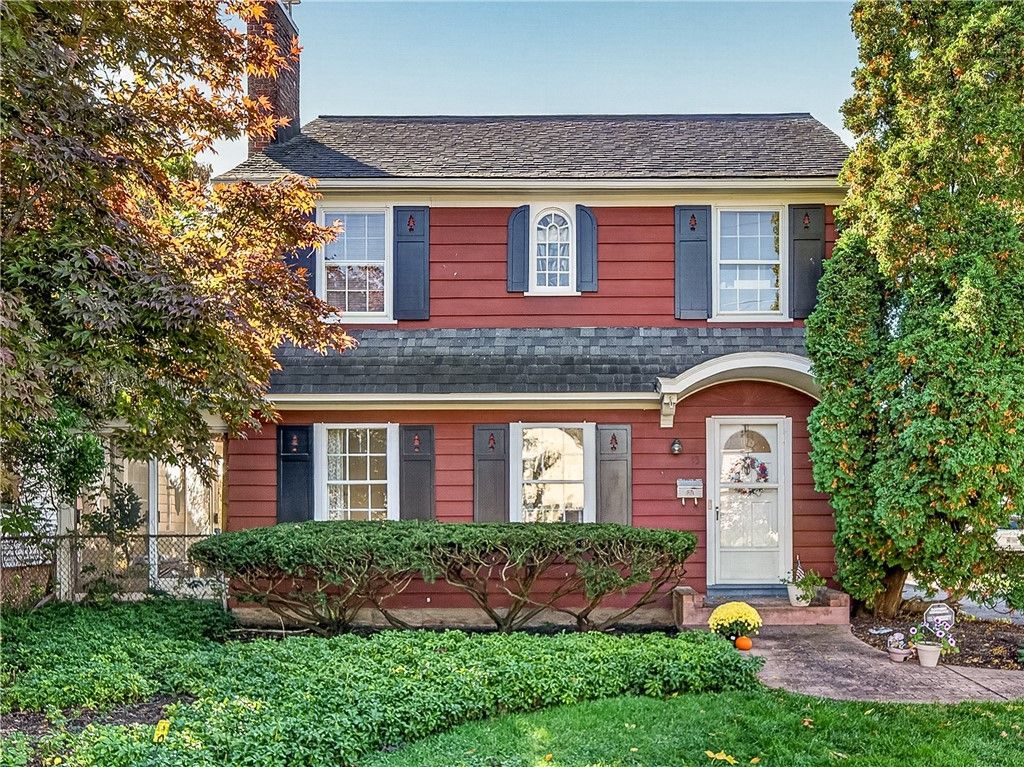
Beautifully maintained Colonial home in the highly sought-after White Coat District, ideally situated near Strong Memorial Hospital and the U of R. The interior features 3 beds, 1.5 baths with Rochester Thin Oak flooring throughout and Spanish Ceramic Tile in the full bath, laminated wood floor in the large room and kitchen, an enclosed porch/sunroom and a large attic for storage. An addition was added with vaulted ceilings and skylights giving the home two living rooms and a dining room. All appliances convey with sale including the washer and dryer. The exterior features an asphalt driveway, back deck, a partially fenced backyard and a detached 1 car garage with a small barn/storage shed behind. Please join us for the Open Houses on Friday, 10/16 from 4-6 PM and Saturday, 10/17 from 12-2 PM. Offers are due Monday, 10/19 at 4 PM.
Property Features
Property Type: Residential - Single Family
Basement: Partial
Garage: 1
Heating: Gas, Forced Air
Home Style: Colonial
Lot Size: 0.17 Acres
Roof Type: Asphalt
Stories: 2.0
Taxes: $5,768
Year Built: 1928
Amenities
Eat-in Kitchen
Separate/Formal Living Room
Partially Furnished
Sliding Glass Door(s)
Blacktop Driveway
Deck
Enclosed Porch
Fence
Porch
Feature Descriptions
Appliances: Dryer, Gas Cooktop, Gas Water Heater, Washer
Days on Site: 2
Door Features: Sliding Doors
Exterior: Wood Siding, PEX Plumbing
Fencing: Partial
Flooring: Carpet, Ceramic Tile, Hardwood, Varies, Vinyl
Furnished: Yes
Laundry: In Basement
Lot: Near Public Transit, Rectangular, Rectangular Lot
Lot Dimensions: 55X132
Parcel#: 261400-136-770-0001-030-000-0000
Parking: Detached, Electricity, Garage
Parking Notes: Detached, Electricity, Garage
Patio/Porch: Deck
Sewer: Connected
Utilities: Cable Available, Electricity Connected, High Speed Internet Available, Sewer Connected, Water Connected
Water: Connected, Public
Local Schools
School District: Rochester
Listed By / Shown By
Listing By
Agency Name: Hunt Real Estate ERA/Columbus
Agency Contact: 585-672-1660
Shown By
Agent Name: Jim Knight
Agent Phone: (716) 998-0199
Agency Title: MJ Peterson Real Estate

Estimate Your Payment
Estimated Payment
$ 1,235.58 per month $667.45 Principal & Interest $480.67 Property Tax $87.47 Homeowner's Insurance
43 Westmoreland Drive | MLS# R1716437
This single family home located at 43 Westmoreland Drive, Rochester, NY 14620 is currently listed for sale with an asking price of $299,900. This property was built in 1928 and has 3 bedrooms and 1 full and 1 partial baths with 1878 sq. ft. Westmoreland Drive is located in the Warrant Estate Subn subdivision within the Rochester school district. Search Warrant Estate Subn real estate on jknight.mjpeterson.com today.