
BEDS3
BATHS1 full 1 partial
SQUARE FEET1,260
MLS#B1710358
STATUSActive
PROPERTY TYPEResidential - Single Family
SUBDIVISIONNorth Bailey Mdws #2
SCHOOLSweet Home
Property Description
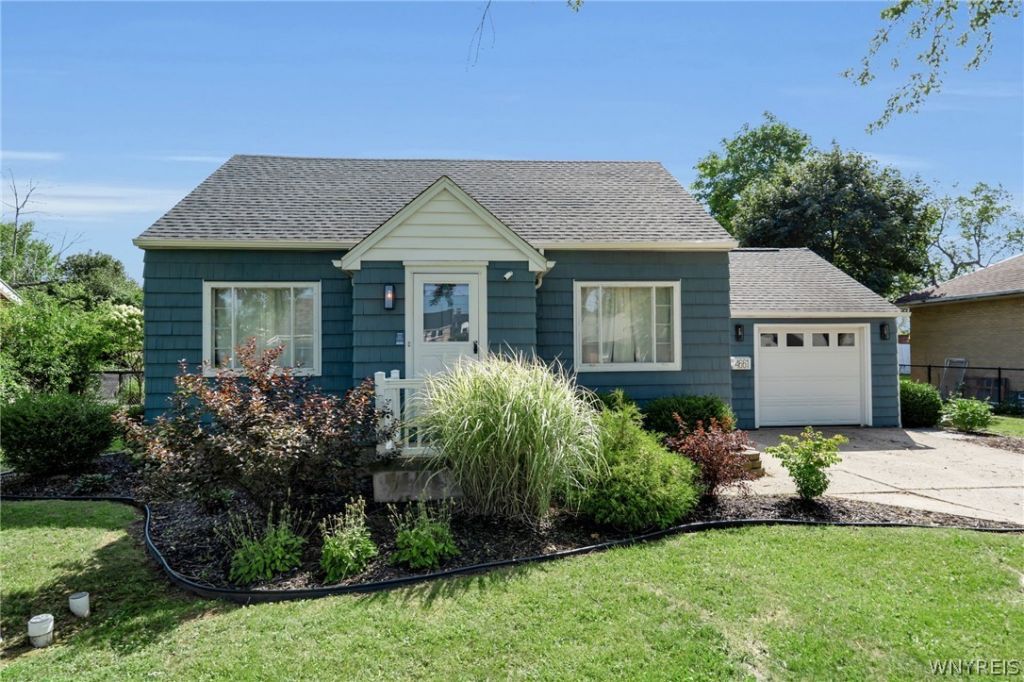
Solid 3-bedroom, 1.5-bath Cape in a great Amherst location. This home has good bones, a functional layout, and plenty of room to make it your own. The first floor includes a bedroom and full bath, along with a formal dining room and entrance foyer. The attached 1.5-car garage and full basement provide plenty of storage. The backyard is a big plus - fully fenced, with underground drainage and lots of room for kids, pets, entertaining, or gardening. A number of important updates have already been done, including a new furnace, central A/C, hot water tank and basement ductwork in 2022. The sewer line was replaced in 2018, the exterior was painted in 2023, and seamless gutters were added in 2024. The roof was replaced in 2013. Conveniently located just off Sheridan Drive in the Sweet Home school district, with low Amherst taxes. A great house with a great yard and many of the expensive updates already taken care of.
Property Features
Property Type: Residential - Single Family
Basement: Full
Cooling: Central Air
Garage: 1.5 car attached
Heating: Gas, Forced Air
Home Style: Cape Cod, Two Story
Lot Size: 0.20 Acres
Stories: 1.0
Taxes: $4,160
Year Built: 1951
Amenities
Separate/Formal Dining Room
Bedroom on Main Level
Concrete Driveway
Feature Descriptions
Appliances: Dryer, Gas Oven, Gas Range, Gas Water Heater, Refrigerator, Washer
Days on Site: 2
Exterior: Cedar, Shake Siding
Flooring: Carpet, Tile, Varies
Lot: Other, Near Public Transit, Rectangular, Rectangular Lot, See Remarks
Lot Dimensions: 80X110
Parcel#: 142289-067-070-0006-004-000
Parking: Attached, Garage
Parking Notes: Attached, Garage
Sewer: Connected
Utilities: Sewer Connected, Water Connected
Water: Connected, Public
Local Schools
School District: Sweet Home
Listed By / Shown By
Listing By
Agency Name: Keller Williams Realty WNY
Agency Contact: 716-207-2994
Shown By
Agent Name: Jim Knight
Agent Phone: (716) 998-0199
Agency Title: MJ Peterson Real Estate

Estimate Your Payment
Estimated Payment
$ 950.55 per month $533.91 Principal & Interest $346.67 Property Tax $69.97 Homeowner's Insurance
4661 N Bailey Avenue | MLS# B1710358
This single family home located at 4661 N Bailey Avenue, Buffalo, NY 14226 is currently listed for sale with an asking price of $239,900. This property was built in 1951 and has 3 bedrooms and 1 full and 1 partial baths with 1260 sq. ft. N Bailey Avenue is located in the North Bailey Mdws #2 subdivision within the Sweet Home school district. Search North Bailey Mdws #2 real estate on jknight.mjpeterson.com today.