
BEDS3
BATHS2 full 1 partial
SQUARE FEET2,280
MLS#S1704743
STATUSActive
PROPERTY TYPEResidential - Single Family
SUBDIVISIONBreckenridge Sub Sec B-2
SCHOOLWest Genesee
Property Description
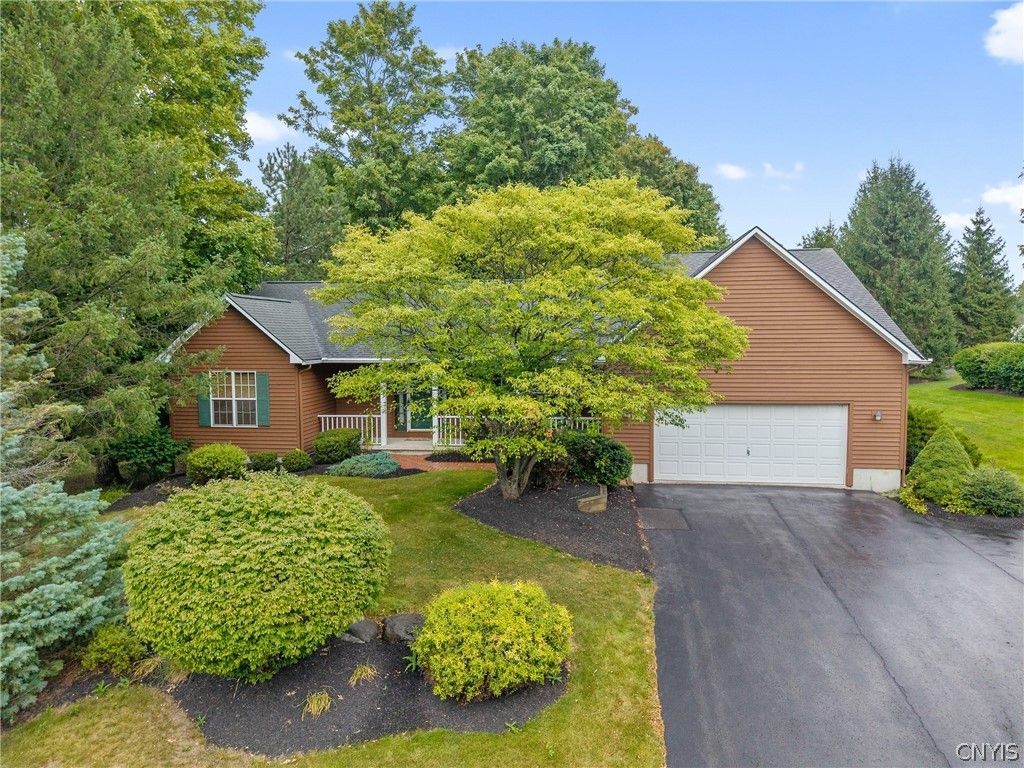
WOW! Breckenridge Development at its best! This sprawling Adirondack-inspired ranch is set on an oversized lot surrounded by mature evergreens and established landscaping, offering a private setting with exceptional curb appeal and a welcoming covered front porch. Inside, the open-flow floor plan creates a warm, comfortable atmosphere with natural woodwork, hardwood floors, cathedral ceilings and thoughtful details throughout. The great room features a stunning double-sided fieldstone gas fireplace, shared with the four-season sunroom, where a wall of windows brings the beauty of nature indoors. The sunroom opens to a large deck, creating an ideal space to relax or entertain. The gourmet kitchen is designed for gathering, with a breakfast bar seating six, ample cabinetry and counter space, stainless steel appliances and a dining area. A first-floor laundry and versatile bonus room, perfect for a study, den or playroom, add everyday convenience. The spacious primary suite includes a walk-in closet and spa-like ensuite, with direct access to the indoor lap pool room. Heated floors, abundant windows and an additional entrance from the deck make this a truly unique retreat. At the opposite end of the home are two generously sized bedrooms and a full bath, along with plenty of storage. A full basement with extra-height ceilings, large windows and a half bath offers excellent potential to finish and add additional living space. Outside, the expansive deck overlooks the private, mature setting. The oversized 2.5-car garage provides plenty of room for vehicles, toys and even your Adirondack fishing vessel. This exceptional ranch combines the comfort of one-level living with distinctive spaces and an unmistakable Adirondack feel.
Property Features
Property Type: Residential - Single Family
Basement: Full
Cooling: Other, See Remarks, Zoned
Fireplaces: 2
Garage: 2 car attached
Heating: Gas, Other, See Remarks, Zoned, Baseboard, Hot Water, Ra
Home Style: Ranch
Lot Size: 0.65 Acres
Roof Type: Asphalt, Architectural, Shingle
Stories: 1.0
Taxes: $10,264
Year Built: 1997
Amenities
Breakfast Bar
Ceiling Fan(s)
Cathedral Ceiling(s)
Central Vacuum
Entrance Foyer
Separate/Formal Living Room
Great Room
Jetted Tub
Kitchen Island
Kitchen/Family Room Combo
Other
Pantry
See Remarks
Natural Woodwork
Bedroom on Main Level
Convertible Bedroom
Bath in Primary Bedroom
Main Level Primary
Primary Suite
Workshop
Blacktop Driveway
Deck
Private Yard
See Remarks
Feature Descriptions
Appliances: Built-In Range, Built-In Oven, Dryer, Dishwasher, Electric Cooktop, Disposal, Gas Water Heater, Microwave, Refrigerator, See Remarks, Water Heater, Washer, Water Purifier Owned
Days on Site: 3
Exterior: Attic/Crawl Hatchway(s) Insulated, Cedar, Other, See
Flooring: Carpet, Ceramic Tile, Hardwood, Tile, Varies
Laundry: Main Level
Lot: Irregular Lot, Other, Residential Lot, See Remarks
Lot Dimensions: 141X200
Parcel#: 314200-015-000-0019-008-000-0000
Parking: Attached, Garage, Garage Door Opener
Parking Notes: Attached, Garage, Garage Door Opener
Patio/Porch: Covered, Deck, Open, Porch
Pool: Indoor
Sewer: Connected
Utilities: Sewer Connected, Water Connected
Water: Connected, Public
Window: Leaded Glass
Local Schools
School District: West Genesee
Listed By / Shown By
Listing By
Agency Name: Howard Hanna Real Estate
Agency Phone: 315-446-8291
Shown By
Agent Name: Jim Knight
Agent Phone: (716) 998-0199
Agency Title: MJ Peterson Real Estate

Estimate Your Payment
Estimated Payment
$ 2,139.12 per month $1,135.04 Principal & Interest $855.33 Property Tax $148.75 Homeowner's Insurance
4721 Rushmore Drive | MLS# S1704743
This single family home located at 4721 Rushmore Drive, Syracuse, NY 13215 is currently listed for sale with an asking price of $510,000. This property was built in 1997 and has 3 bedrooms and 2 full and 1 partial baths with 2280 sq. ft. Rushmore Drive is located in the Breckenridge Sub Sec B-2 subdivision within the West Genesee school district. Search Breckenridge Sub Sec B-2 real estate on jknight.mjpeterson.com today.