
BEDS3
BATHS2 full
SQUARE FEET1,580
MLS#R1721902
STATUSActive
PROPERTY TYPEResidential - Single Family
SUBDIVISIONLaurelton Sec B
SCHOOLEast Irondequoit
Property Description
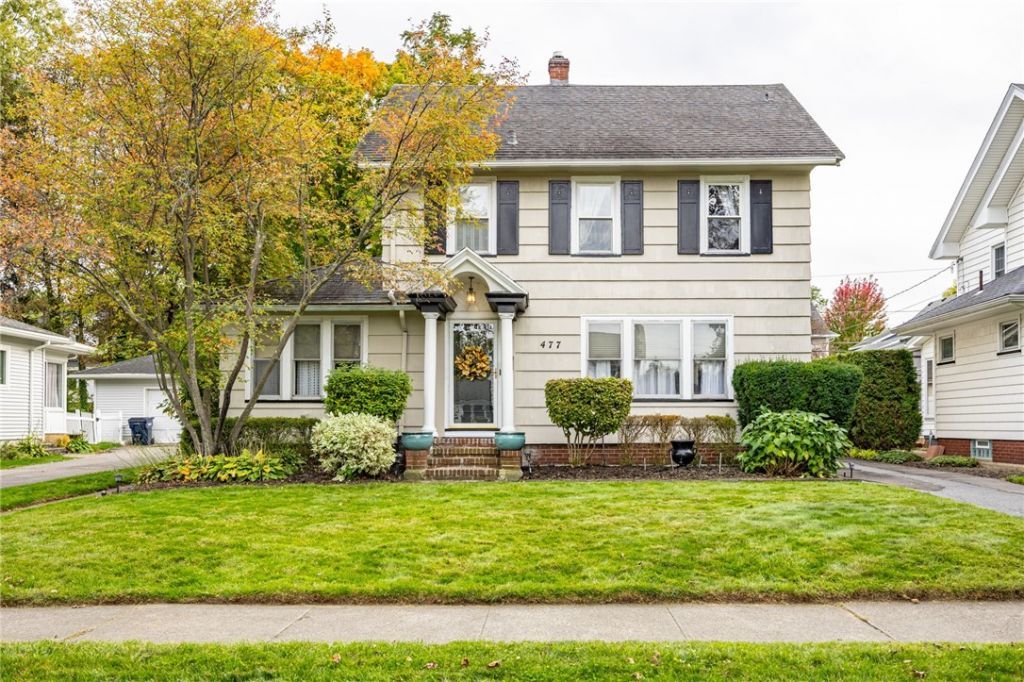
Charming Rochester Home with Flexible Living Space! This inviting home combines classic charm with comfortable living and versatile space to suit your needs. Featuring beautiful hardwood floors, leaded glass in the dining room, living room, and library/office, and original gumwood trim throughout, this home offers timeless character alongside modern comfort. A full bathroom is located on each level, with three bedrooms upstairs and a first-floor sitting room that could easily serve as a fourth bedroom, a second home office, or additional living space. The kitchen features granite countertops and all appliances included, making it move-in ready and perfect for everyday living. Relax and unwind in the living area beside the cozy gas fireplace, surrounded by the home's distinctive architectural details. Step outside onto the deck overlooking a private backyard, an ideal setting for outdoor dining, entertaining, or simply enjoying some peace and quiet. A detached 2-car garage provides additional convenience and storage. With its flexible floor plan, inviting features, and convenient Rochester location, this home offers a wonderful opportunity for homeowners seeking charm, functionality, and room to make it their own.
Property Features
Property Type: Residential - Single Family
Basement: Partially Finished
Fireplaces: 1
Garage: 2
Heating: Electric, Gas, Forced Air
Home Style: Historic/Antique
Lot Size: 0.14 Acres
Stories: 2.0
Taxes: $7,417
Year Built: 1935
Amenities
Eat-in Kitchen
Separate/Formal Living Room
Granite Counters
Home Office
Library
Living/Dining Room
Bar
Blacktop Driveway
Deck
Feature Descriptions
Appliances: Dryer, Dishwasher, Gas Cooktop, Gas Water Heater, Microwave, Refrigerator, Wine Cooler, Washer
Days on Site: 1
Exterior: Wood Siding
Flooring: Ceramic Tile, Hardwood, Varies
Laundry: In Basement
Lot: Near Public Transit, Rectangular, Rectangular Lot
Lot Dimensions: 52X120
Parcel#: 263400-107-110-0005-027-000
Parking: Detached, Garage
Parking Notes: Detached, Garage
Patio/Porch: Deck
Sewer: Connected
Utilities: Cable Available, Sewer Connected, Water Connected
Water: Connected, Public
Local Schools
School District: East Irondequoit
Listed By / Shown By
Listing By
Agency Name: American Homestead Properties
Agency Phone: 585-338-3450
Shown By
Agent Name: Jim Knight
Agent Phone: (716) 998-0199
Agency Title: MJ Peterson Real Estate

Estimate Your Payment
Estimated Payment
$ 1,121.28 per month $444.89 Principal & Interest $618.08 Property Tax $58.30 Homeowner's Insurance
477 Culver Parkway | MLS# R1721902
This single family home located at 477 Culver Parkway, Rochester, NY 14609 is currently listed for sale with an asking price of $199,900. This property was built in 1935 and has 3 bedrooms and 2 full baths with 1580 sq. ft. Culver Parkway is located in the Laurelton Sec B subdivision within the East Irondequoit school district. Search Laurelton Sec B real estate on jknight.mjpeterson.com today.