
BEDS5
BATHS4 full 1 partial
SQUARE FEET4,333
MLS#S1722386
STATUSActive
PROPERTY TYPEResidential - Single Family
SUBDIVISIONWaterford Wood Sec 1
SCHOOLJamesville-Dewitt
Property Description
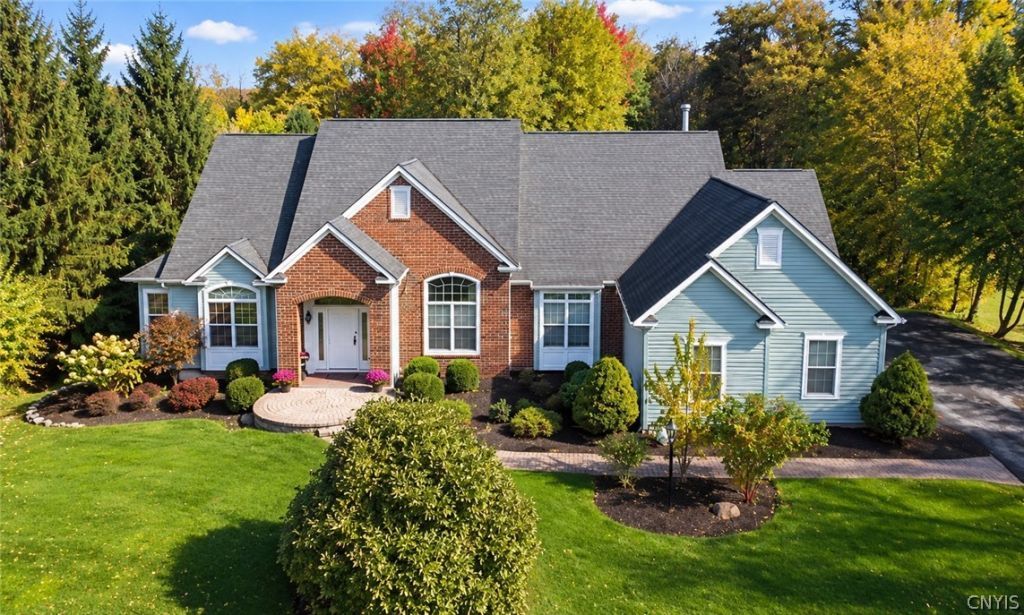
An impressive two-story foyer, soaring ceilings, and abundant natural light welcome you to this spacious contemporary on .97 acres in Fayetteville. The open upper hallway overlooks both the foyer and living room, creating striking sightlines and an airy feel throughout the heart of the home. With five bedrooms, 4.5 baths, and generous gathering spaces, the versatile layout offers room for everyday living, entertaining, and hosting overnight guests. The first-floor primary suite is thoughtfully positioned on one side of the home and features a custom walk-in closet and private bath. A second first-floor bedroom and nearby full bath sit on the opposite side, providing comfortable separation for guests or flexibility for a home office. The kitchen and breakfast area connect to the vaulted living room, keeping conversation flowing while meals are prepared. A separate dining room offers space for dinners, entertaining, and special occasions, while the front sitting room provides another inviting place to read, relax, or gather. First-floor laundry adds convenience. Upstairs, three additional bedrooms and a full bath provide plenty of room to spread out. The recently remodeled walk-out lower level adds substantial living and entertaining space, complete with a wet bar, full bath, and two additional rooms offering potential bedrooms, office, hobby, or exercise space. Whether you envision movie nights, a game room, or a separate area for guests, this level offers possibilities, with sliding doors opening directly to the backyard. Outdoor living is equally inviting, with a screened porch for enjoying the fresh air and an adjoining deck with room for dining and relaxing. The nearly one-acre setting provides space to enjoy the outdoors, while the three-car garage offers room for vehicles, storage, and recreational equipment. A whole-house generator, just two years old, provides added convenience and peace of mind. With generous living areas across three levels, first-floor bedroom options, and a convenient location near shopping, parks, recreation, and major highways, this home offers exceptional space and flexibility for everyday living.
Property Features
Property Type: Residential - Single Family
Basement: Full, Finished, WalkOutAccess
Cooling: CentralAir
Fireplaces: 1
Garage: 3 car attached
Heating: Gas, ForcedAir
Home Style: Contemporary, TwoStory
Lot Size: 0.97 Acres
Roof Type: Asphalt
Stories: 3.0
Taxes: $23,322
Year Built: 2001
Amenities
WetBar
CathedralCeilings
SeparateFormalDiningRoom
EntranceFoyer
EatInKitchen
SeparateFormalLivingRoom
HomeOffice
KitchenIsland
Other
Pantry
SeeRemarks
SlidingGlassDoors
SolidSurfaceCounters
BedroomOnMainLevel
ConvertibleBedroom
InLawFloorplan
BathInPrimaryBedroom
MainLevelPrimary
PrimarySuite
ProgrammableThermostat
BlacktopDriveway
Deck
PlayStructure
Porch
Patio
PrivateYard
SeeRemarks
Feature Descriptions
Appliances: BuiltInRange, BuiltInOven, Dryer, Dishwasher, ExhaustFan, ElectricOven, ElectricRange, Disposal, GasWaterHeater, Microwave, Refrigerator, RangeHood, Washer
Door Features: SlidingDoors
Exterior: Brick, Cedar, CopperPlumbing
Flooring: Carpet, CeramicTile, Hardwood, LuxuryVinyl, Tile, Varies
Laundry: MainLevel
Lot: IrregularLot, ResidentialLot
Lot Dimensions: 136X275
Other Equipment: Generator
Parcel#: 312689-077-000-0019-006-000-0000
Parking: Attached, Electricity, ElectricVehicleChargingStations, Garage, HeatedGarage, Driveway, GarageDoorOpener
Parking Notes: Attached, Electricity, ElectricVehicleChargingStatio
Patio/Porch: Deck, Patio, Porch, Screened
Sewer: Connected
Utilities: CableAvailable, HighSpeedInternetAvailable, SewerConnected, WaterConnected
Water: Connected, Public
Local Schools
School District: Jamesville-Dewitt
Listed By / Shown By
Listing By
Agency Name: Berkshire Hathaway CNY Realty
Agency Contact: 315-766-7857
Shown By
Agent Name: Jim Knight
Agent Phone: (716) 998-0199
Agency Title: MJ Peterson Real Estate

Estimate Your Payment
Estimated Payment
$ 3,780.83 per month $1,624.44 Principal & Interest $1,943.50 Property Tax $212.89 Homeowner's Insurance
5010 Worthington Way | MLS# S1722386
This single family home located at 5010 Worthington Way, Fayetteville, NY 13066 is currently listed for sale with an asking price of $729,900. This property was built in 2001 and has 5 bedrooms and 4 full and 1 partial baths with 4333 sq. ft. Worthington Way is located in the Waterford Wood Sec 1 subdivision within the Jamesville-Dewitt school district. Search Waterford Wood Sec 1 real estate on jknight.mjpeterson.com today.