
BEDS3
BATHS3 full
SQUARE FEET1,985
MLS#R1710371
STATUSActive
PROPERTY TYPEResidential - Single Family
SUBDIVISIONLarkins Estates
SCHOOLGreece
Property Description
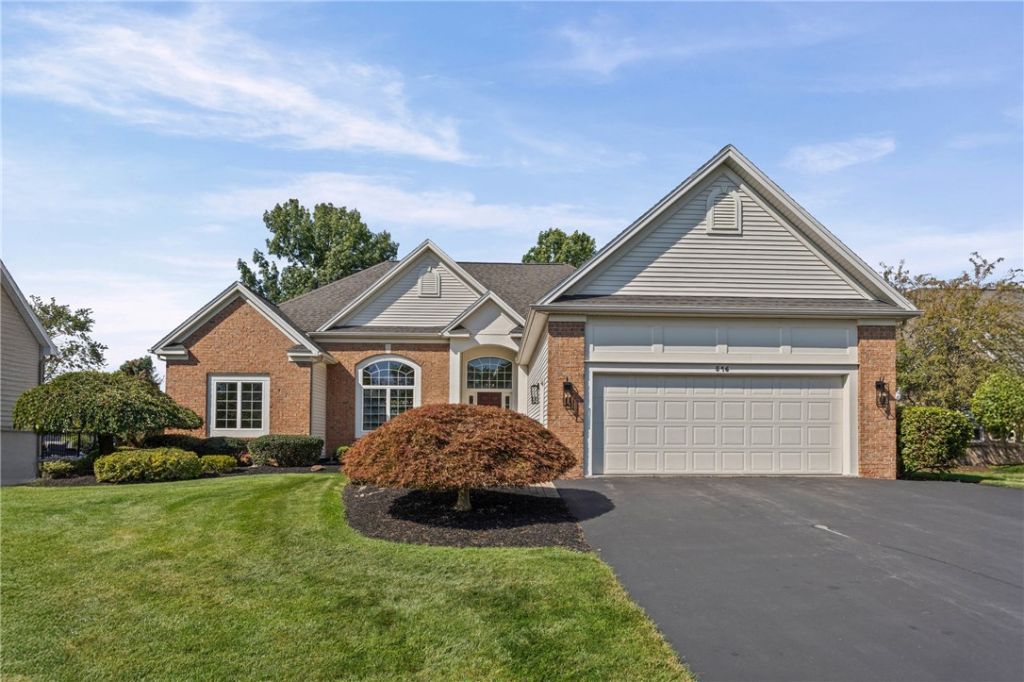
Welcome to this beautifully curated ranch in desirable Larkins Estates, where thoughtful design, gracious living spaces, and exceptional outdoor amenities come together to create a truly special home. Step inside to discover gleaming hardwood floors and a welcoming living room enhanced by custom trim details and a warm fireplace. The formal dining room, highlighted by an elegant coffered ceiling, provides a beautiful setting for gatherings and special occasions. At the heart of the home is the spacious eat-in kitchen, featuring granite countertops, a center island, generous cabinetry, and plenty of room for everyday dining and entertaining.Designed with privacy in mind, the home offers a desirable split-bedroom floor plan. The spacious primary suite features a private bath and walk-in closet, while two generously sized bedrooms share an additional full bath.The outdoor setting is equally impressive. Professionally designed landscaping surrounds the entire property and creates a wonderful sense of privacy around the in-ground pool. A pool house, patio, and expansive deck provide multiple spaces to relax, entertain, and enjoy warm summer days and evenings.The expansive full lower level adds tremendous versatility, with another full bath, a flex room, and an exceptionally large bonus space ready to become a game room, home theater, recreation area, or whatever best suits your lifestyle. A gas-fueled, woodstove-style heater adds warmth and character to the space. A whole-house generator provides additional peace of mind and completes this thoughtfully appointed property.From its distinctive architectural details and flexible living spaces to its private backyard retreat, this Larkins Estates ranch offers an exceptional combination of comfort, style, and effortless entertaining - inside and out. Delayed negoiations until September 8th at 9:00 am. Please allow 24 hours for a response.
Property Features
Property Type: Residential - Single Family
Basement: PartiallyFinished, SumpPump
Cooling: CentralAir
Fireplaces: 2
Garage: 2 car attached
Heating: Gas, ForcedAir
Home Style: Ranch
Lot Size: 0.42 Acres
Roof Type: Asphalt, Architectural, Shingle
Stories: 1.0
Taxes: $12,260
Year Built: 2005
Amenities
CeilingFans
CentralVacuum
SeparateFormalDiningRoom
EntranceFoyer
EatInKitchen
GreatRoom
JettedTub
KitchenIsland
SlidingGlassDoors
Storage
SolidSurfaceCounters
BedroomOnMainLevel
ConvertibleBedroom
MainLevelPrimary
PrimarySuite
ProgrammableThermostat
BlacktopDriveway
Deck
Pool
Patio
PrivateYard
SeeRemarks
Feature Descriptions
Accessibility: AccessibilityFeatures, AccessibleBedroom
Appliances: BuiltInRefrigerator, Dryer, Dishwasher, ExhaustFan, Disposal, GasOven, GasRange, GasWaterHeater, Microwave, Refrigerator, RangeHood, Washer
Door Features: SlidingDoors
Exterior: BlownInInsulation, Brick, VinylSiding
Flooring: Carpet, CeramicTile, Hardwood, Varies
Laundry: MainLevel
Lot: NearPublicTransit, Rectangular, RectangularLot, ResidentialLot
Lot Dimensions: 82X224
Other Equipment: Generator
Parcel#: 262800-058-040-0015-006-000
Parking: Attached, Electricity, Garage, WaterAvailable, GarageDoorOpener
Parking Notes: Attached, Electricity, Garage, WaterAvailable, GarageD
Patio/Porch: Deck, Open, Patio, Porch
Pool: InGround
Sewer: Connected
Swimming Pool: Yes
Utilities: CableAvailable, ElectricityConnected, HighSpeedInternetAvailable, SewerConnected, WaterConnected
Water: Connected, Public
Window: ThermalWindows
Local Schools
High School: Athena High
Middle School: Athena Middle
Elementary School: Autumn Lane Elementary
School District: Greece
Listed By / Shown By
Listing By
Agency Name: RE/MAX Plus
Agency Contact: 585-279-8150
Shown By
Agent Name: Jim Knight
Agent Phone: (716) 998-0199
Agency Title: MJ Peterson Real Estate

Estimate Your Payment
Estimated Payment
$ 2,330.38 per month $1,157.07 Principal & Interest $1,021.67 Property Tax $151.64 Homeowner's Insurance
516 East Moreno Dr | MLS# R1710371
This single family home located at 516 East Moreno Dr , Rochester, NY 14626 is currently listed for sale with an asking price of $519,900. This property was built in 2005 and has 3 bedrooms and 3 full baths with 1985 sq. ft. East Moreno Dr is located in the Larkins Estates subdivision within the Greece school district. Search Larkins Estates real estate on jknight.mjpeterson.com today.