
BEDS5
BATHS3 full 1 partial
SQUARE FEET2,281
MLS#S1722202
STATUSActive
PROPERTY TYPEResidential - Single Family
SUBDIVISIONLebeau Acres Sec G
SCHOOLCentral Square
Property Description
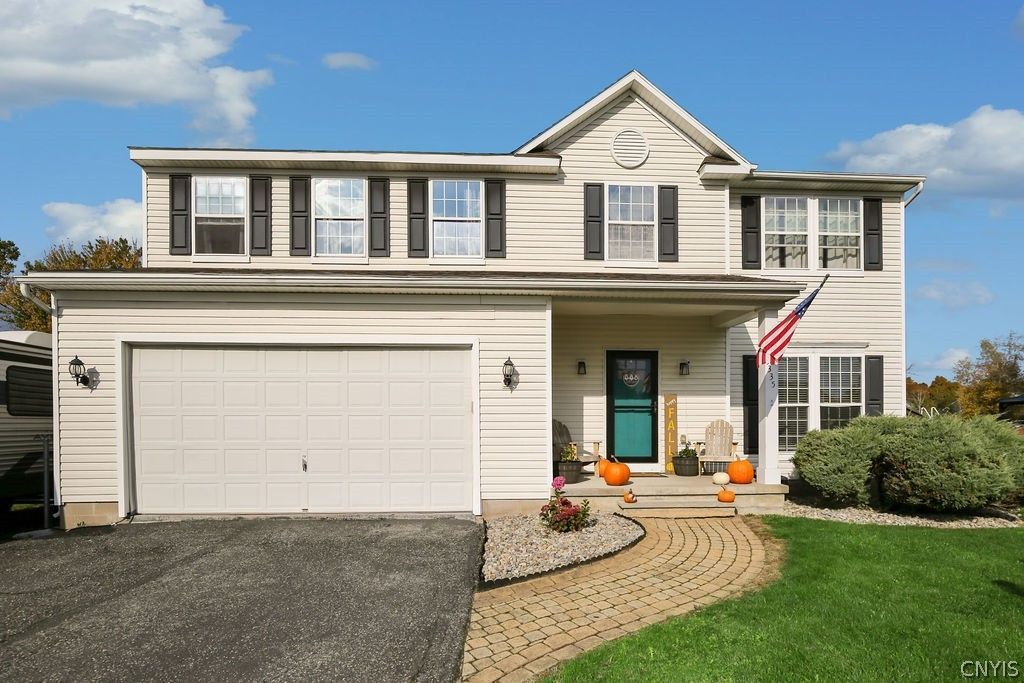
Your next chapter starts at 5335 Jillian Lane in Brewerton! Discover the space, comfort, and lifestyle you've been looking for in this inviting 5-bedroom, 2.5-bath home. The sunken great room creates a warm and welcoming gathering space, perfect for cozy nights in or entertaining family and friends. Just off the kitchen, the bright morning room offers the perfect setting for your first cup of coffee, casual meals, or simply enjoying the view of your backyard. And the fun continues outdoors! The fully fenced backyard features a brand-new above-ground swimming pool, creating your own private retreat for sunny afternoons, weekend barbecues, and making memories all season long. With five bedrooms offering flexibility for guests, a home office, hobbies, or growing household needs, there's room to make this home truly your own. Space to live, room to entertain, and a backyard made for enjoying life-come see all the possibilities waiting for you on Jillian Lane!
Property Features
Property Type: Residential - Single Family
Basement: Full, PartiallyFinished, SumpPump
Fireplaces: 1
Garage: 2 car attached
Heating: Gas, ForcedAir
Home Style: Colonial, TwoStory
Lot Size: 0.23 Acres
Roof Type: Asphalt, Shingle
Stories: 2.0
Taxes: $7,220
Year Built: 2003
Amenities
BreakfastBar
BreakfastArea
CeilingFans
SeparateFormalDiningRoom
EntranceFoyer
EatInKitchen
SeparateFormalLivingRoom
JettedTub
KitchenIsland
KitchenFamilyRoomCombo
LivingDiningRoom
Pantry
SlidingGlassDoors
Skylights
ProgrammableThermostat
BlacktopDriveway
Deck
Pool
Feature Descriptions
Appliances: BuiltInRange, BuiltInOven, DoubleOven, Dishwasher, GasCooktop, Disposal, GasWaterHeater, Microwave, Refrigerator
Door Features: SlidingDoors
Exterior: BlownInInsulation, VinylSiding, CopperPlumbing, PexPl
Flooring: Carpet, CeramicTile, LuxuryVinyl, Varies, Vinyl
Laundry: InBasement
Lot: IrregularLot, ResidentialLot
Lot Dimensions: 75X135
Parcel#: 312289-117-000-0006-040-000-0000
Parking: Attached, Electricity, Garage, Driveway, GarageDoorOpener
Parking Notes: Attached, Electricity, Garage, Driveway, GarageDoorOpe
Patio/Porch: Deck, Open, Porch
Pool: AboveGround
Sewer: Connected
Swimming Pool: Yes
Utilities: CableAvailable, HighSpeedInternetAvailable, SewerConnected, WaterConnected
Water: Connected, Public
Window: Skylights
Local Schools
School District: Central Square
Listed By / Shown By
Listing By
Agency Name: Hunt Real Estate ERA
Agency Phone: 315-682-7197
Shown By
Agent Name: Jim Knight
Agent Phone: (716) 998-0199
Agency Title: MJ Peterson Real Estate

Estimate Your Payment
Estimated Payment
$ 1,533.04 per month $823.46 Principal & Interest $601.67 Property Tax $107.92 Homeowner's Insurance
5335 Jillian Lane | MLS# S1722202
This single family home located at 5335 Jillian Lane , Brewerton, NY 13029 is currently listed for sale with an asking price of $370,000. This property was built in 2003 and has 5 bedrooms and 3 full and 1 partial baths with 2281 sq. ft. Jillian Lane is located in the Lebeau Acres Sec G subdivision within the Central Square school district. Search Lebeau Acres Sec G real estate on jknight.mjpeterson.com today.