
BEDS4
BATHS2 full 1 partial
SQUARE FEET2,275
MLS#R1710125
STATUSActive
PROPERTY TYPEResidential - Single Family
SUBDIVISIONSutters Xing Sec 01
SCHOOLRush-Henrietta
Property Description
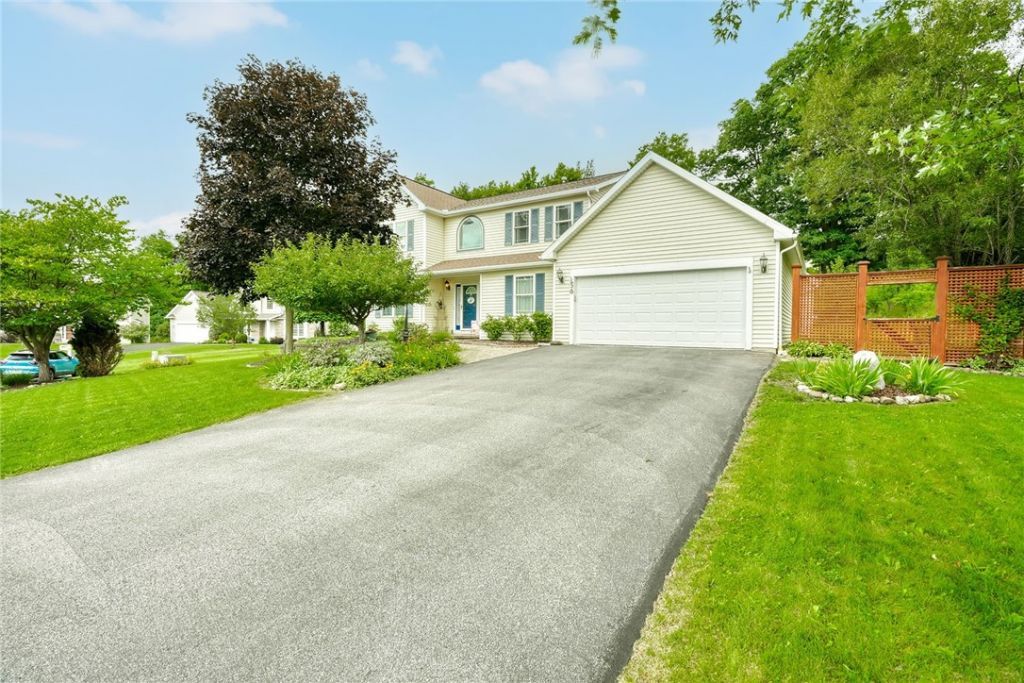
Welcome to 56 Ayrshire Lane! Tucked away on a quiet cul-de-sac, this spacious 2,275 sq ft Colonial offers 4 bedrooms, 2.5 baths and a fantastic, functional layout. Step inside to an impressive 2-story foyer leading to a formal dining room and living room. The first floor also features a private home office and a large eat-in kitchen that opens seamlessly into the dramatic cathedral-ceiling family room with gas fireplace, creating a wonderful space for everyday living and entertaining. Hardwood and premium luxury vinyl plank flooring can be found throughout much of the home. Enjoy the peaceful setting from the screened-in back porch or step out onto the deck overlooking a wooded area and Forever Wild land, offering a beautiful natural backdrop and added privacy. Ideally located near the Lehigh Valley Trail for walking, biking and outdoor recreation. A wonderful combination of space, privacy, location and neighborhood setting! Delayed Negotiations 9/1/26 @ 10AM
Property Features
Property Type: Residential - Single Family
Basement: Full, Sump Pump
Cooling: Central Air
Fireplaces: 1
Garage: 2 car attached
Heating: Gas, Forced Air
Home Style: Colonial, Two Story
Lot Size: 0.48 Acres
Roof Type: Architectural, Shingle
Stories: 2.0
Taxes: $9,310
Year Built: 2003
Amenities
Breakfast Bar
Ceiling Fan(s)
Cathedral Ceiling(s)
Den
Separate/Formal Dining Room
Entrance Foyer
Eat-in Kitchen
Separate/Formal Living Room
Home Office
Kitchen Island
Pantry
Sliding Glass Door(s)
Bath in Primary Bedroom
Programmable Thermostat
Blacktop Driveway
Deck
Porch
Feature Descriptions
Appliances: Dryer, Dishwasher, Disposal, Gas Oven, Gas Range, Gas Water Heater, Microwave, Refrigerator, Washer
Community Features: Trails/Paths
Days on Site: 2
Door Features: Sliding Doors
Exterior: Attic/Crawl Hatchway(s) Insulated, Vinyl Siding, PEX
Flooring: Carpet, Ceramic Tile, Hardwood, Luxury Vinyl, Varies
Laundry: Main Level
Lot: Cul-De-Sac, Greenbelt, Rectangular, Rectangular Lot, Residential Lot, Wooded
Lot Dimensions: 129X167
Parcel#: 263200-189-040-0002-051-000
Parking: Attached, Garage, Garage Door Opener
Parking Notes: Attached, Garage, Garage Door Opener
Patio/Porch: Deck, Open, Porch, Screened
Sewer: Connected
Utilities: Cable Available, High Speed Internet Available, Sewer Connected, Water Connected
Water: Connected, Public
Window: Thermal Windows
Local Schools
School District: Rush-Henrietta
Listed By / Shown By
Listing By
Agency Name: Keller Williams Realty Greater Rochester
Agency Contact: 585-362-8544
Shown By
Agent Name: Jim Knight
Agent Phone: (716) 998-0199
Agency Title: MJ Peterson Real Estate

Estimate Your Payment
Estimated Payment
$ 1,782.47 per month $890.00 Principal & Interest $775.83 Property Tax $116.64 Homeowner's Insurance
56 Ayrshire Lane | MLS# R1710125
This single family home located at 56 Ayrshire Lane, Henrietta, NY 14467 is currently listed for sale with an asking price of $399,900. This property was built in 2003 and has 4 bedrooms and 2 full and 1 partial baths with 2275 sq. ft. Ayrshire Lane is located in the Sutters Xing Sec 01 subdivision within the Rush-Henrietta school district. Search Sutters Xing Sec 01 real estate on jknight.mjpeterson.com today.