
BEDS3
BATHS1 full
SQUARE FEET1,176
MLS#B1721552
STATUSActive
PROPERTY TYPEResidential - Single Family
SCHOOLCheektowaga
Property Description
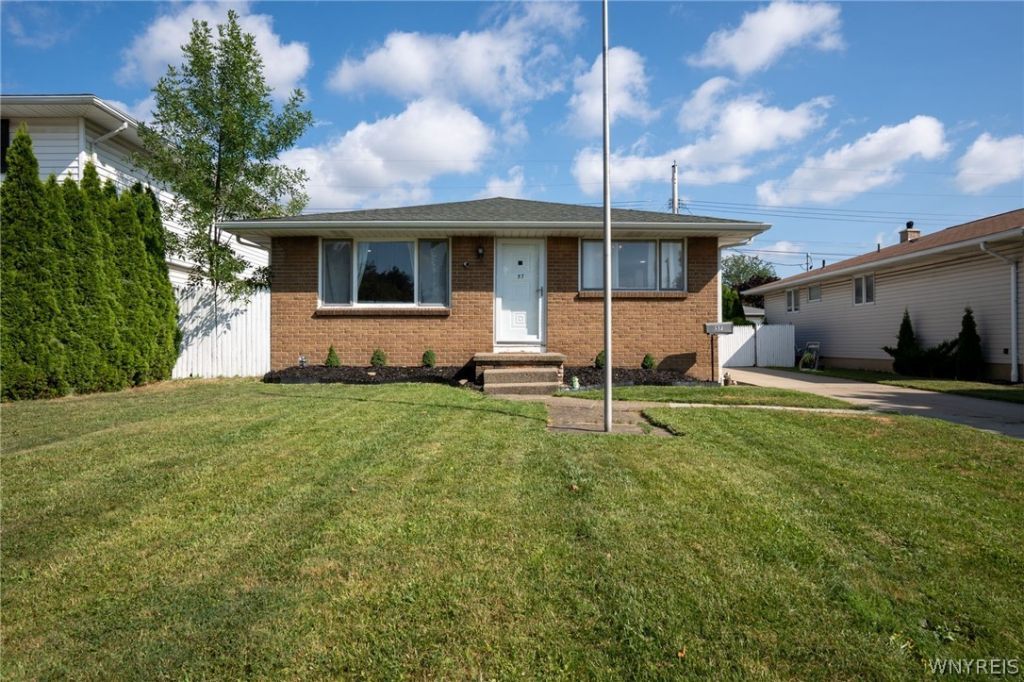
Welcome to 57 Dennis Lane in Cheektowaga, NY. This inviting 3-bedroom, 1-bath home offers comfortable living and thoughtful updates. The beautifully updated eat-in kitchen flows seamlessly into the dining and living rooms, creating a welcoming layout ideal for everyday living and entertaining. Recessed lighting and air conditioning add to the home's comfort and appeal. A full basement provides ample storage and the opportunity to create additional living space tailored to your needs. Outside, enjoy a fully fenced, private backyard, a detached heated garage, and a long driveway offering plenty of parking. Located on a quiet neighborhood street with sidewalks, this property offers convenient access to local amenities and the Thruway for travel throughout Western New York. OPEN HOUSE: Saturday, October 17th, from 11:00 AM-1:00 PM. Offers will be reviewed as received. Seller reserves the right to set an offer deadline.
Property Features
Property Type: Residential - Single Family
Basement: Full
Cooling: CentralAir
Fenced: Yes
Garage: 1
Heating: Gas, ForcedAir
Home Style: Ranch
Lot Size: 0.13 Acres
Roof Type: Asphalt
Stories: 1.0
Taxes: $5,226
Year Built: 1962
Amenities
SeparateFormalDiningRoom
KitchenIsland
QuartzCounters
BedroomOnMainLevel
MainLevelPrimary
ConcreteDriveway
FullyFenced
Feature Descriptions
Appliances: Dryer, Dishwasher, GasOven, GasRange, GasWaterHeater, Refrigerator, Washer
Exterior: Brick, VinylSiding
Fencing: Full
Flooring: Carpet, Laminate, Varies
Laundry: InBasement
Lot: Rectangular, RectangularLot, ResidentialLot
Lot Dimensions: 50X110
Parcel#: 143089-113-420-0001-016-000
Parking: Detached, Electricity, Garage, HeatedGarage
Parking Notes: Detached, Electricity, Garage, HeatedGarage
Sewer: Connected
Utilities: HighSpeedInternetAvailable, SewerConnected, WaterConnected
Water: Connected, Public
Local Schools
School District: Cheektowaga
Listed By / Shown By
Listing By
Agency Name: WNY Metro Roberts Realty
Agency Contact: 7163597791
Shown By
Agent Name: Jim Knight
Agent Phone: (716) 998-0199
Agency Title: MJ Peterson Real Estate

Estimate Your Payment
Estimated Payment
$ 1,064.81 per month $556.39 Principal & Interest $435.50 Property Tax $72.92 Homeowner's Insurance
57 Dennis Lane | MLS# B1721552
This single family home located at 57 Dennis Lane, Buffalo, NY 14227 is currently listed for sale with an asking price of $249,999. This property was built in 1962 and has 3 bedrooms and 1 full baths with 1176 sq. ft. Dennis Lane is located within the Cheektowaga school district. Search Buffalo real estate on jknight.mjpeterson.com today.